
This is a carousel with tiles that activate property listing cards. Use the previous and next buttons to navigate.
1/1
$695,000
This is a carousel with tiles that activate property listing cards. Use the previous and next buttons to navigate.
1/1
Property Description
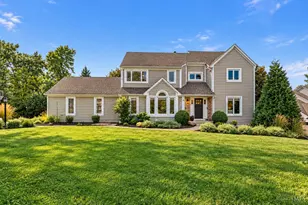
Classic character, generous space, and a beautiful wooded setting in the desirable Treetops neighborhood. Set on a .46-acre, tree-lined lot, this spacious 3,381 sq ft home offers beautiful hardwood floors, abundant natural light, and inviting living spaces. The family room makes a statement with rich custom built-ins and a fireplace, while the kitchen features new stainless-steel appliances and plenty of cabinetry. Upstairs, the primary bedroom offers a cozy retreat complete with its own electric fireplace. New carpet throughout & much fresh paint add a nice finishing touch. Outside may become your favorite spotenjoy the expansive backyard, paver patio, and new playset surrounded by beautiful perennials and mature trees. Updated outdoor lighting and a sprinkler system with a new smart panel add convenience. All of this in Forest Hills Schools and the Turpin High School attendance area. Space, character, a gorgeous setting, and a sought-after neighborhoodthis one checks all the boxes!
Full Property Details
Full Property Details for 6915 Treeridge Dr
General
- Sold For: $695,000
- Status: Closed
- Type: Single Family
- Source: Cincinnati
- MLS ID: 1889886
- Added to Site: 62 day(s) ago
Interior
- Number of Rooms: 10
- Fireplace: Yes
- Number of Fireplaces: 2
- Fireplace(s): Electric, Gas
- Appliances: Dishwasher, Garbage Disposal, Oven/Range, Refrigerator
Rooms
Bathrooms
- Total Bathrooms: 4
- Full Bathrooms: 3
- Half Bathrooms: 1
- Primary Bathroom: Skylight, Double Vanity, Tub w/Shower, Jetted Tub
- Bathroom 1: Full, Level 2
- Bathroom 2: Full, Level 2
- Bathroom 3: Full, Level 1
- Bathroom 4: Partial, Lower
Bedrooms
- Total Bedrooms: 4
- Primary Bedroom: Adjoining Bathroom, Walk-In Closet, Wall-to-Wall Carpet, Fireplace, 22 x 13, Level 2, 286 Sq. Ft.
- Bedroom 2: 13 x 13, Level 2, 169 Sq. Ft.
- Bedroom 3: 13 x 12, Level 2, 156 Sq. Ft.
- Bedroom 4: 12 x 11, Level 2, 132 Sq. Ft.
Other Rooms
- Foyer/Entry: Closet, Transom/Sidelit, Wood Floor, Level 1, 117 Sq. Ft.
- Living Room: Wall-to-Wall Carpet, Window Treatment, 12 x 12, Level 1, 144 Sq. Ft.
- Family Room: Bookcases, Wall-to-Wall Carpet, Fireplace, 13 x 14, Level 1, 182 Sq. Ft.
- Kitchen: Pantry, Eat-In, Walk-Out, Wood Cabinets, Wood Floor, 14 x 14, 14x14, 196 Sq. Ft.
- Dining Room: Chair Rail, Chandelier, Wood Floor, Formal, 12 x 12, Level 1, 144 Sq. Ft.
- Breakfast Room: 15 x 8, Level 1, 120 Sq. Ft.
- Office/Den/Study: 13 x 9, Level 1, 117 Sq. Ft.
- Office: Wood Floor
- Rec Room: 25 x 14, Lower
- Laundry: 10 x 6, Level 1, 60 Sq. Ft.
Exterior
- Exterior Features: Patio, Sprinklers, Wooded Lot, Yard Lights
Parking
- Garage: Yes
- Attached garage: Yes
- Garage Spaces: 2
- Parking: Driveway
- Garage Description: Rear, Garage Attached
Location
- Area: Anderson Twp.
- County: Hamilton
- Township: Anderson Twp
- Suburb: Anderson Twp.
- Subdivision: Treetops
- Driving Directions: Lawyer Rd to Perthwood Dr, L. on Treeridge, house of left side Please avoid Newtown Rd, as it is currently inaccessible. Use an alternate route to Tr
School Information
- School District: Forest Hills Local S
- High School District: Forest Hills Local S
Community
- Home Owners Assn.: False
Heating & Cooling
- Central air: Yes
- Cooling Type: Central Air Conditioning
- Heating Type: Forced Air, Gas
- Heating Fuel: Natural
- Water Heater: Electric
Utilities
- Sewer: Public Sewer
- Water: Public
Structural Information
- Architectural Style: Two Story Traditional, Tudor
- Exterior Const.: Brick, Stucco
- Basement: Yes
- Basement Desc.: Full, Finished, Wall-to-Wall Carpet
- Foundation: Poured
- Roof: Shingle
- Windows: Bay/Bow, Casement
- Stories/Levels: Two
- Square Feet: 3,381
- Lower: 1,370 Sq. Ft.
- Year Built: 1986
Lot Features
- Lot Size (Acres): 0.46
- Zoning: Residential
- Lot Description: Less than .5 Acre
Financial Considerations
- Sub Lease Exp.: 1800-01-01T00:00:00-05:00
- Semi-Annual Taxes: $5883
Disclosures and Reports
- APN: 5000301000700
- Property ID: 5000301000700
Get Pre-Approved Today
Schools
Schools serving 6915 Treeridge Dr
School District:Forest Hills Local School District
| Name | Grades | Distance |
|---|---|---|
Mercer Elementary School, Cincinnati, OH 2600 Bartels Road, Cincinnati, OH 45244 | K-6 | 0.6 mi |
Sherwood Elementary School 7080 Grantham Way, Cincinnati, OH 45230 | K-6 | 1.8 mi |
Nagel Middle School 1500 Nagel Road, Cincinnati, OH 45255 | 7-8 | 2.8 mi |
Turpin High School 2650 Bartels Road, Cincinnati, OH 45244 | 9-12 | 0.5 mi |
Disclaimer:
School attendance boundaries provided by ATTOM Data Solutions and are for reference only. Contact the school directly to verify enrollment eligibility.
Price & Sales History for 6915 Treeridge Dr
Date
Details
Price
Change
Source
9/11/2026
Sold
$695,000
6.92%
MLS
8/14/2026
Listed
$650,000
—
MLS
Disclaimer: Historical sales information is derived from public records provided by the county offices. Information is not guaranteed and should be independently verified.
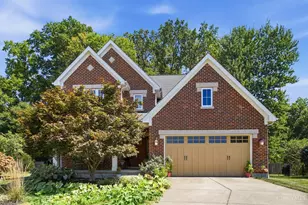
6915 Treeridge Drive, Anderson Township, OH 45244 (MLS# 1889886) is a Single Family property that was sold at $695,000 on September 11, 2026. This property was listed by The Browning Group from our Anderson East Regional Office.Want to learn more about 6915 Treeridge Drive? Do you have questions about finding other Single Family real estate for sale in Anderson Township? You can browse all Anderson Township real estate or contact a Coldwell Banker agent to request more information.