
This is a carousel with tiles that activate property listing cards. Use the previous and next buttons to navigate.
1/1
$515,000
This is a carousel with tiles that activate property listing cards. Use the previous and next buttons to navigate.
1/1
Property Description
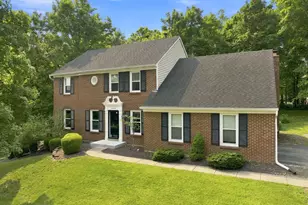
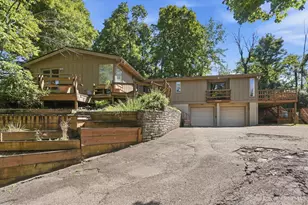
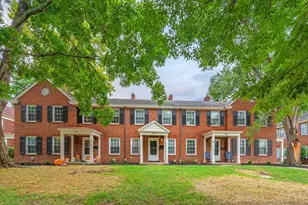
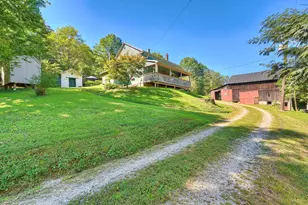
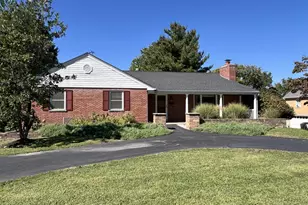
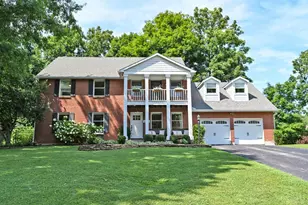
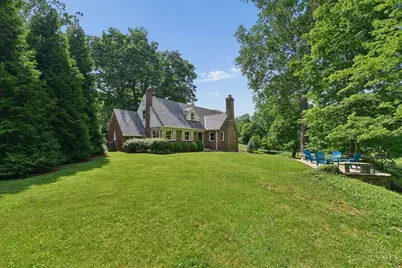
Character, craftsmanship and updates come together at this Anderson Township 4-bed, 3-bath home on nearly an acre. The brand-new kitchen features quartz countertops, new cabinetry, flooring and stainless steel appliances, plus a skylight overhead. Vintage charm shines throughout, from the classic tubular chime doorbell to original lighting & hardware. The circular layout links the entry, kitchen, dining room, living room & sunporch. Two main-level bedrooms offer double closets, while the updated bath pairs pristine vintage tile with a quartz vanity & custom mirror. Upstairs are two bedrooms and an updated full bath. The lower level includes a workshop, laundry area, full bath & storage. A new garage door and newer roof & HVAC reflect the care evident throughout. Outside, the detailed stone chimney & steps, backyard, and covered pavilion create a setting for relaxing or entertaining. Rich in character, updated & difficult to replicate, this home invites you to slow down & stay awhile.
Full Property Details
Full Property Details for 7121 Paddison Rd
General
- Sold For: $515,000
- Status: Closed
- Type: Single Family
- Source: Cincinnati
- MLS ID: 1882976
- Added to Site: 62 day(s) ago
Interior
- Number of Rooms: 9
- Interior Features: High Ceiling (9 Feet or More), Crown Molding, French Doors, Natural Woodwork, Skylight
- Fireplace: Yes
- Number of Fireplaces: 1
- Fireplace(s): Insert, Stove, Wood-Burning
- Appliances: Dishwasher, Electric Cooktop, Garbage Disposal, Microwave, Oven/Range, Refrigerator
Rooms
Bathrooms
- Total Bathrooms: 3
- Full Bathrooms: 3
- Primary Bathroom: Tile Floor, Tub w/Shower
- Bathroom 1: Full, Level 1
- Bathroom 2: Full, Level 2
- Bathroom 3: Full, Basement
Bedrooms
- Total Bedrooms: 4
- Primary Bedroom: Window Treatment, Wood Floor, 12 x 14, Level 1, 168 Sq. Ft.
- Bedroom 2: 12 x 13, Level 1, 156 Sq. Ft.
- Bedroom 3: 12 x 12, Level 2, 144 Sq. Ft.
- Bedroom 4: 12 x 15, Level 2, 180 Sq. Ft.
Other Rooms
- Foyer/Entry: Closet, Wood Floor, Level 1, 60 Sq. Ft.
- Living Room: Fireplace, Wood Floor, 14 x 20, Level 1, 280 Sq. Ft.
- Kitchen: Pantry, Quartz Counters, Skylight, Tile Floor, Walk-Out, Gourmet, Window Treatment, Wood Cabinets, 10 x 12, 10x12, 120 Sq. Ft.
- Dining Room: Built-Ins, Wood Floor, Formal, 13 x 14, Level 1, 182 Sq. Ft.
- Breakfast Room: 8 x 10, Level 1, 80 Sq. Ft.
Additional Information
- Other Features: 220 Volts, Attic Storage, Bus Line Nearby, Ceiling Fan, CO Detector, Laundry Chute, Recessed Lights, Smoke Alarm
Exterior
- Exterior Features: Covered Deck/Patio, Enclosed Porch, Fireplace, Patio, Porch, Wooded Lot
Parking
- Garage: Yes
- Attached garage: Yes
- Garage Spaces: 2
- Parking: Asphalt, Driveway
- Garage Description: Built-In, Side, Garage Attached
Location
- Area: Anderson Twp.
- County: Hamilton
- Township: Anderson Twp
- Suburb: Anderson Twp.
- Subdivision: Anderson Township
- Driving Directions: 275 to Exit 69. North on Five Mile Rd. L on Beechmont. R on Paddison.
School Information
- School District: Forest Hills Local S
- High School District: Forest Hills Local S
Community
- Home Owners Assn.: False
Heating & Cooling
- Central air: Yes
- Cooling Type: Central Air Conditioning
- Heating Type: Gas
- Heating Fuel: Natural
- Water Heater: Gas
Utilities
- Sewer: Public Sewer
- Water: Public
Structural Information
- Architectural Style: Two Story Cape Cod, Craftsman/Bungalow
- Exterior Const.: Brick, Stone, Wood Siding
- Basement: Yes
- Basement Desc.: Full, Partially Finished, Concrete Floor, Glass Block Windows
- Foundation: Poured
- Roof: Shingle
- Windows: Double Pane, Vinyl
- Stories/Levels: Two
- Square Feet: 2,221
- Lower: 1,589 Sq. Ft.
- Year Built: 1941
Lot Features
- Property View: Woods
- Lot Size (Acres): 0.974
- Frontage: Paved Road
- Topography: Level, Sloped, Stream/Creek
- Trees/Vegetation: Oak, Pine
- Zoning: Residential
- Lot Description: .5 to .9 Acres
- Fencing (Description): Other
Financial Considerations
- Sub Lease Exp.: 1800-01-01T00:00:00-05:00
- Semi-Annual Taxes: $3955
Disclosures and Reports
- Documents Avail.: Aerial Photo
- APN: 500-0273-0432-00
- Property ID: 500-0273-0432-00
Get Pre-Approved Today
Schools
Schools serving 7121 Paddison Rd
School District:Forest Hills Local School District
| Name | Grades | Distance |
|---|---|---|
Sherwood Elementary School 7080 Grantham Way, Cincinnati, OH 45230 | K-6 | 0.6 mi |
Nagel Middle School 1500 Nagel Road, Cincinnati, OH 45255 | 7-8 | 1.6 mi |
Turpin High School 2650 Bartels Road, Cincinnati, OH 45244 | 9-12 | 2 mi |
Disclaimer:
School attendance boundaries provided by ATTOM Data Solutions and are for reference only. Contact the school directly to verify enrollment eligibility.
Price & Sales History for 7121 Paddison Rd
Date
Details
Price
Change
Source
6/30/2026
Sold
$515,000
5.32%
MLS
6/12/2026
Listed
$489,000
—
MLS
Disclaimer: Historical sales information is derived from public records provided by the county offices. Information is not guaranteed and should be independently verified.
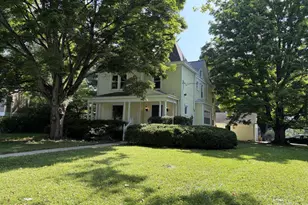
7121 Paddison Road, Anderson Township, OH 45230 (MLS# 1882976) is a Single Family property that was sold at $515,000 on June 30, 2026. This property was listed by Anne Donnellon from our Central Regional Office.Want to learn more about 7121 Paddison Road? Do you have questions about finding other Single Family real estate for sale in Anderson Township? You can browse all Anderson Township real estate or contact a Coldwell Banker agent to request more information.