This is a carousel with tiles that activate property listing cards. Use the previous and next buttons to navigate.
1/1
$355,000
This is a carousel with tiles that activate property listing cards. Use the previous and next buttons to navigate.
1/1
Property Description
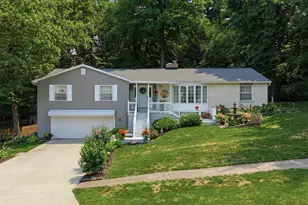
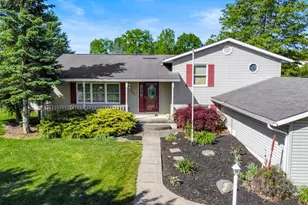
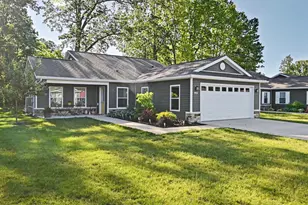
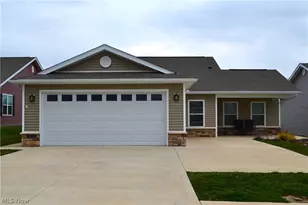
Meticulously maintained and move-in ready, this spacious home offers over 2,000 square feet of living space on a beautifully landscaped third-acre lot. With 3 bedrooms, 2 full bathrooms, multiple living areas, and numerous updates, this property combines comfort, functionality, and peace of mind. The main level features an inviting living room with an electric fireplace, dining area, kitchen, convenient laundry room, and an impressive 23'6" x 19'9" great room that serves as the heart of the home. Perfect for entertaining or everyday living, this oversized space offers endless possibilities. Just beyond the great room is a dedicated home office, ideal for remote work, hobbies, or study space. The private primary suite includes a walk-in closet and full bath, while two additional bedrooms and a second full bathroom provide comfortable accommodations for family and guests. The finished lower level adds valuable living space with a beautifully finished 26' x 17' family room, perfect for movie nights, recreation, or a second gathering area. An additional finished room with a closet offers flexibility for guests, hobbies, exercise equipment, or office space. Step outside to enjoy the large deck overlooking the fully fenced backyard. The property also includes a 10' x 12' utility shed for additional storage. Recent landscaping improvements enhance the home's curb appeal, while numerous utility updates reflect the exceptional care this home has received. For added peace of mind, the home is equipped with a Generac whole-house generator and includes a home warranty. From the spacious great room and finished lower-level family room to the dedicated home office, fenced yard, generator, and extensive maintenance, pride of ownership is evident throughout. This well-cared-for home offers the space, flexibility, and amenities today's buyers are looking for.
Full Property Details
Full Property Details for 793 King Ridge Dr
General
- Sold For: $355,000
- Taxes: $3,053 (2025)
- Status: Closed
- Type: Single Family
- Source: 505
- MLS ID: 5215615
- Added to Site: 45 day(s) ago
Interior
- Number of Rooms: 6
- Interior Features: Breakfast Bar, Built-in Features, Ceiling Fan(s), Open Floorplan, Pantry, Walk-In Closet(s)
- Fireplace: Yes
- Number of Fireplaces: 1
- Fireplace(s): Electric, Living Room, Other
- Appliances: Dryer, Dishwasher, Microwave, Range, Refrigerator, Washer
Rooms
Bathrooms
- Total Bathrooms: 2
- Full Bathrooms: 2
- Main Floor Baths: 2
Bedrooms
- Total Bedrooms: 3
- Bedrooms Main: 3
Other Rooms
- Laundry: Inside, Main Level
Additional Information
- Security/Safety: Smoke Detector(s)
Exterior
- Exterior Features: Storage
- Porch/Patio/Deck: Deck, Front Porch
Parking
- Garage: Yes
- Attached garage: Yes
- Garage Spaces: 2
- Parking Features: Additional Parking, Attached, Concrete, Garage, Garage Door Opener
Location
- County: Ashland
- Township: Other Township
- Subdivision: King Ridge Avalon Estate
- Driving Directions: From Farm & Home Hardware (center of Ashland) Main Street. Continue on Main and turn left onto Claremont Ave. Continue on Claremont and turn left on Mifflin Avenue. Turn left onto King Ridge Drive and drive past condominiums to 2nd house on right.
School Information
- Elem School District: Ashland CSD - 301
- Midd School District: Ashland CSD - 301
- High School District: Ashland CSD - 301
Heating & Cooling
- Central air: Yes
- Air Conditioning: Yes
- Cooling Type: Central Air
- Heating Type: Gas
Utilities
- Sewer: Public Sewer
- Water: Public
Structural Information
- Architectural Style: Ranch
- Construction: Vinyl Siding
- Basement: Yes
- Basement Desc.: Full, Finished, Storage Space, Sump Pump
- Roof: Composition
- Windows: Double Pane Windows, ENERGY STAR Qualified Windows, Insulated Windows
- Stories/Levels: 1
- Year Built: 1999
- Year Built Source: Public Records
- Property Condition: Updated/Remodeled
Additional Structures
- Other Structures: Shed(s)
Lot Features
- Lot Size (Acres): 0.3162
- Lot Size: .3162
- Lot Size Source: Assessor
- Lot Features: Back Yard, Front Yard, Landscaped
- Fencing (Description): Back Yard, Fenced, Vinyl
Financial Considerations
- Tax Amount: $3,053.38
- Tax Year: 2025
- Terms: Cash, Conventional, FHA, VA Loan
Disclosures and Reports
- Legal Description: 793 KING RIDGE DRIVE R=80 LOT 4141
- Property ID: P44-080-0-0024-00
Listed by Keller Williams Elevate, Lorell Kline
Sold by Keller Williams Legacy Group Realty, Tina M Bagnoli

Get Pre-Approved Today
Schools
Schools serving 793 King Ridge Dr
School District:Ashland City School District
| Name | Grades | Distance |
|---|---|---|
Taft Intermediate School 825 Smith Road, Ashland, OH 44805 | 4-5 | 0.4 mi |
Osborn Elementary School 850 Jackson Drive, Ashland, OH 44805 | K-3 | 1.6 mi |
Ashland Middle School, Ashland, OH 1520 King Road, Ashland, OH 44805 | 6-8 | 0.1 mi |
Ashland High School 1440 King Road, Ashland, OH 44805 | 9-12 | 0.2 mi |
Disclaimer:
School attendance boundaries provided by ATTOM Data Solutions and are for reference only. Contact the school directly to verify enrollment eligibility.
Price & Sales History for 793 King Ridge Dr
Date
Details
Price
Change
Source
7/06/2026
Sold
$355,000
5.69%
MLS
6/06/2026
Listed
$335,900
—
MLS
Disclaimer: Historical sales information is derived from public records provided by the county offices. Information is not guaranteed and should be independently verified.
Home Warranty : Included
793 King Ridge Drive, Ashland, OH 44805 (MLS# 5215615) is a Single Family property that was sold at $355,000 on July 06, 2026. Want to learn more about 793 King Ridge Drive? Do you have questions about finding other Single Family real estate for sale in Ashland? You can browse all Ashland real estate or contact a Coldwell Banker agent to request more information.