
This is a carousel with tiles that activate property listing cards. Use the previous and next buttons to navigate.
1/1
$353,600
This is a carousel with tiles that activate property listing cards. Use the previous and next buttons to navigate.
1/1
Property Description
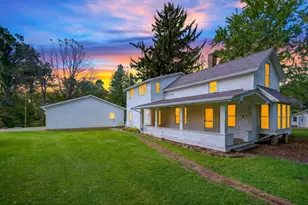
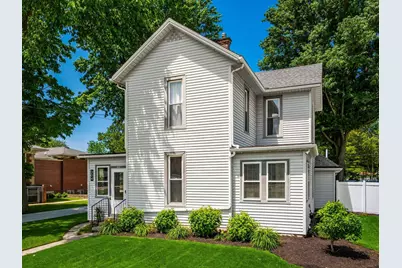
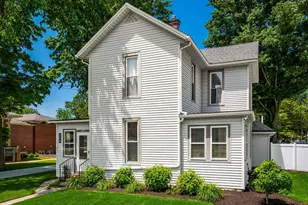
Step into timeless character and modern comfort in this charming built 1890's farmhouse! Full of warmth and historic appeal, this beautiful home features wide baseboard's, gorgeous hardwood floors, stunning original built-ins, and even the original doorbell in place. Offering 5 bedrooms and two full bathrooms, the flexible floor plan includes two bedrooms including the owner's suite on the first floor, and three bedrooms upstairs, plus a first-floor den off the owner's suite for a home office or reading retreat. The owner's suite has a beautifully remodeled private bath and built ins, while the large, remodeled kitchen offers abundant space for cooking, gathering, and entertaining, a large, massive Dining Room off the kitchen. Remodeled full bathroom on the first floor. A convenient first-floor laundry/mudroom with additional storage. Relax on the covered sunroom or enjoy the lovely yard. Newly installed concrete driveway and oversized 2 car garage with loft storage Numerous thoughtful updates and extras throughout the property. Located next door to the charming Ashley Library.
Full Property Details
Full Property Details for 304 E High St
General
- Sold For: $353,600
- Taxes: $3,337 (2025)
- Status: Closed
- Type: Single Family
- Source: Columbus_N_Greater_Ohio
- MLS ID: 226018402
- Added to Site: 49 day(s) ago
Interior
- Flooring: Wood, Carpet, Ceramic/Porcelain, Vinyl
Rooms
Bathrooms
- Total Bathrooms: 2
- Full Bathrooms: 2
- Main - Full Baths: 2
Bedrooms
- Total Bedrooms: 5
Parking
- Garage: Yes
- Garage Spaces: 2
- Parking Features: Garage Door Opener, Detached Garage
Location
- County: Delaware
- Township: None
School Information
- School District: BUCKEYE VALLEY LSD 2102 DEL CO.
Community
- Community Features: Sidewalk
Heating & Cooling
- Central air: Yes
- Air Conditioning: Yes
- Cooling Type: Central Air
- Heating Type: Forced Air
Utilities
- Sewer: Public Sewer
- Water: Public
Structural Information
- Architectural Style: Farmhouse
- Basement: Yes
- Basement Desc.: Cellar, Partial
- Square Feet: 2,230
- Sq. Ft. Source: Realist
- Living Area: 2,230 Sq. Ft.
- Finished Total: 2,230 Sq. Ft.
- Year Built: 1890
Lot Features
- Lot Size (Acres): 0.35
- Lot Size (Sq. Ft.): 15,246
Financial Considerations
- Price Per Sq. Ft.: $161.43
- Tax Amount: $3,337
- Tax Year: 2025
- Terms: VA, FHA, Conventional
Disclosures and Reports
- Special Conditions: Standard
- Property ID: 618-131-12-012-000
Get Pre-Approved Today
Schools
Schools serving 304 E High St
School District:Buckeye Valley Local School District
| Name | Grades | Distance |
|---|---|---|
Buckeye Valley East Elementary School 522 East High Street, Ashley, OH 43003 | PK-4 | 0.2 mi |
Buckeye Valley Local Middle School 683 Coover Road, Delaware, OH 43015 | 5-8 | 8.5 mi |
Buckeye Valley Local High School 901 Coover Road, Delaware, OH 43015 | 9-12 | 8.5 mi |
Disclaimer:
School attendance boundaries provided by ATTOM Data Solutions and are for reference only. Contact the school directly to verify enrollment eligibility.
Price & Sales History for 304 E High St
Date
Details
Price
Change
Source
7/09/2026
Sold
$353,600
-1.78%
MLS
6/14/2026
Price Reduced
$360,000
-4%
MLS
5/30/2026
Price Reduced
$375,000
-2.6%
MLS
5/22/2026
Listed
$385,000
—
MLS
Disclaimer: Historical sales information is derived from public records provided by the county offices. Information is not guaranteed and should be independently verified.
304 E High Street, Ashley, OH 43003 (MLS# 226018402) is a Single Family property that was sold at $353,600 on July 09, 2026. This property was listed by The Powell Buehler Group from our Polaris Regional Office.Want to learn more about 304 E High Street? Do you have questions about finding other Single Family real estate for sale in Ashley? You can browse all Ashley real estate or contact a Coldwell Banker agent to request more information.