This is a carousel with tiles that activate property listing cards. Use the previous and next buttons to navigate.
1/1
$395,000
This is a carousel with tiles that activate property listing cards. Use the previous and next buttons to navigate.
1/1
Property Description
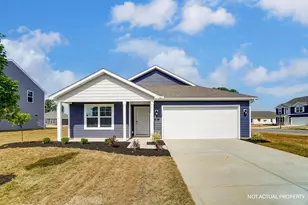
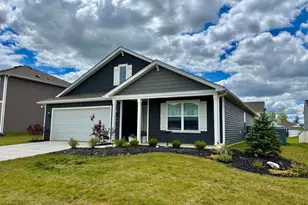
These sellers are eager to make 11 Sawmill Drive your next home, having adjusted the price and offering several open house opportunities for you to come see it. Open House Sat. 4/4 12-2, Open Sat 4/11 & 4/12 from 12-2 !!! Come see your new home! Here is your opportunity to own a like-new home loaded with upgrades without the wait of new construction. This trendy Chatham ranch floor plan in the beautiful Walnut Mill community offers the perfect blend of modern design, comfort, and functionality. This one-level home features 4 bedrooms, 2 baths, and 1,771 sq ft with an efficient open-concept layout ideal for everyday living and entertaining. The kitchen, casual dining area, and great room flow seamlessly together creating a spacious gathering space for family and guests. The well-appointed kitchen features a large island, abundant cabinet and counter space, and a convenient walk-in corner pantry. The primary suite provides a relaxing retreat with an en-suite bathroom that includes a large walk-in shower, double bowl vanity, private water closet, and a spacious walk-in closet. Step outside and enjoy morning coffee or relaxing evenings under the covered patio overlooking the water. The backyard is designed for entertaining with a 15x15 concrete extension and a beautiful pergola gazebo, plus a brand new wrought iron fence for added privacy and style. This home stands out with one of the only 3-car garages currently in the development, featuring professional epoxy flooring, full insulation, and a mini-split system for heating and cooling--perfect for a workshop, gym, or hobby space. Additional upgrades include an enlarged driveway, hidden trash can enclosure, custom blinds throughout, whole-house humidifier, and a water softener system. Move-in ready, upgraded, and better than new -- this home truly has it all!
Full Property Details
Full Property Details for 11 Sawmill Dr
General
- Sold For: $395,000
- HOA FEE: $115
- Taxes: $4,642 (2025)
- Status: Closed
- Type: Single Family
- Source: Columbus_N_Greater_Ohio
- MLS ID: 226006474
- Added to Site: 84 day(s) ago
Interior
- Flooring: Other, Wood, Carpet
Rooms
Bathrooms
- Total Bathrooms: 2
- Full Bathrooms: 2
- Main - Full Baths: 2
Bedrooms
- Total Bedrooms: 4
Parking
- Garage: Yes
- Attached garage: Yes
- Garage Spaces: 3
- Parking Features: Garage Door Opener, Attached Garage
Location
- County: Pickaway
- Township: Harrison
- Development Name: Walnut Mill
School Information
- School District: TEAYS VALLEY LSD 6503 PIC CO.
Community
- Community Features: Basketball Court, Bike/Walk Path, Park, Sidewalk
- Association: Yes
- Home Owners Assn.: 1
- Assoc. Fees Include: Cable/Satellite
Heating & Cooling
- Central air: Yes
- Air Conditioning: Yes
- Cooling Type: Central Air
- Heating Type: Forced Air, Heat Pump, Hot Water
Utilities
- Sewer: Public Sewer
- Water: Public
Structural Information
- Architectural Style: Ranch
- Windows: Insulated All
- Square Feet: 1,771
- Sq. Ft. Source: Auditor
- Living Area: 1,771 Sq. Ft.
- Finished Total: 1,771 Sq. Ft.
- Year Built: 2024
Lot Features
- Lot Features: Water View
Financial Considerations
- Price Per Sq. Ft.: $231.51
- Association Fee: Yes
- Association Fee: $115
- Tax Amount: $4,642
- Tax Year: 2025
- Terms: USDA Loan, VA, FHA, Conventional
Disclosures and Reports
- Special Conditions: Standard
- Property ID: D4100010100800
Listed and Sold by RE/MAX Revealty (614) 485-3100, Michelle Noggle (614) 374-7316

Get Pre-Approved Today
Schools
Schools serving 11 Sawmill Dr
School District:Teays Valley Local School District
| Name | Grades | Distance |
|---|---|---|
Ashville Elementary School 90 Walnut Street, Ashville, OH 43103 | PK-5 | 1.3 mi |
Teays Valley East Middle School 655 Viking Way, Ashville, OH 43103 | 6-8 | 0.6 mi |
Teays Valley High School 3887 State Route 752, Ashville, OH 43103 | 9-12 | 0.9 mi |
Disclaimer:
School attendance boundaries provided by ATTOM Data Solutions and are for reference only. Contact the school directly to verify enrollment eligibility.
Price & Sales History for 11 Sawmill Dr
Date
Details
Price
Change
Source
5/19/2026
Sold
$395,000
-3.66%
MLS
4/02/2026
Price Reduced
$409,999
-1.2%
MLS
3/23/2026
Price Reduced
$414,999
-2.35%
MLS
3/18/2026
Price Reduced
$424,999
-1.16%
MLS
3/06/2026
Listed
$429,999
—
MLS
Disclaimer: Historical sales information is derived from public records provided by the county offices. Information is not guaranteed and should be independently verified.
11 Sawmill Drive, Ashville, OH 43103 (MLS# 226006474) is a Single Family property that was sold at $395,000 on May 19, 2026. Want to learn more about 11 Sawmill Drive? Do you have questions about finding other Single Family real estate for sale in Ashville? You can browse all Ashville real estate or contact a Coldwell Banker agent to request more information.