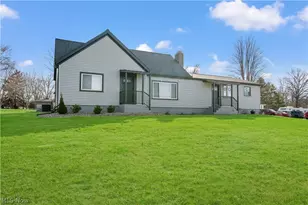
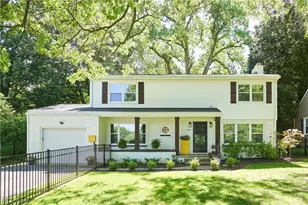
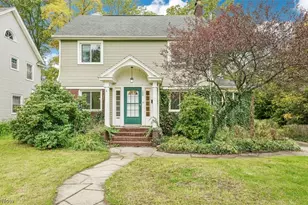
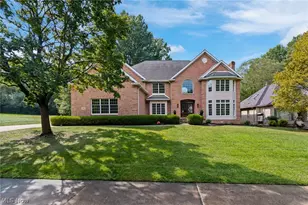
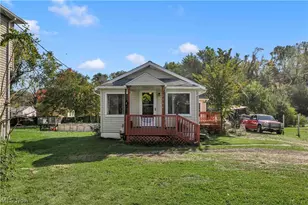
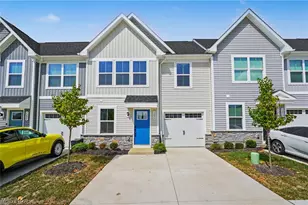
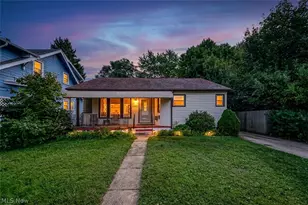
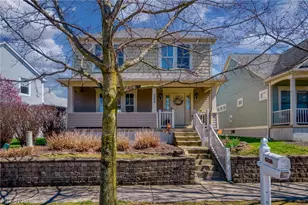
This is a carousel with tiles that activate property listing cards. Use the previous and next buttons to navigate.
1/1
$325,000
This is a carousel with tiles that activate property listing cards. Use the previous and next buttons to navigate.
1/1
Property Description
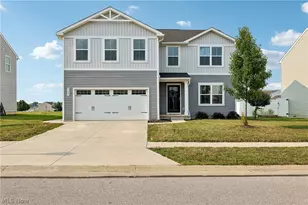
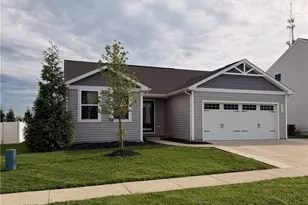
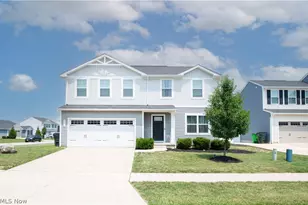
Move-In Ready Home | Entertainer's Dream - This isn't just a house. This is the lifestyle upgrade you've been waiting for. Welcome to 5309 Miller St. The home that has everything on your list, and then some. The open concept main floor is modern living, creating a warm, cohesive aesthetic. The kitchen features subway tile backsplash and stainless steel appliances. A center island with bar seating is perfect for casual meals. Eat-in dining area has natural light with sliding glass door access directly to the deck - true effortless indoor/outdoor living! The second floor features the primary suite plus three additional bedrooms - each with carpet, generous closet space, and window treatments. A second full bath serves the additional bedrooms. The primary suite is spacious with a walk-in closet, ceiling fan, and a private en-suite bath that feels like your own personal retreat. How exciting to have upper level laundry! Because who wants to haul laundry up and down stairs? Both washer and dryer are staying along with built-in wire shelving for organized laundry days. Let's talk about the backyard - your personal outdoor resort. Elevated outdoor living with a huge composite deck made for entertaining, plus this property has one of the larger yards in the neighborhood. Surprise! Time to bring your A-game! There's a poured concrete sport court with a regulation basketball hoop, perfect for free throws, skill drills, and pickup games with friends and family. The full unfinished basement is waiting for your vision - home theater, gym, game room, in-law suite? The opportunity is yours!
Full Property Details
Full Property Details for 5309 Miller St
General
- Sold For: $325,000
- HOA FEE: $28/month
- HOA FEE FREQ.: Annually
- Taxes: $3,912 (2025)
- Status: Closed
- Type: Single Family
- Source: 505
- MLS ID: 5209418
- Added to Site: 109 day(s) ago
Interior
- Number of Rooms: 13
- Interior Features: Ceiling Fan(s), Double Vanity, Eat-in Kitchen, Kitchen Island, Open Floorplan, Walk-In Closet(s)
- Fireplace: Yes
- Number of Fireplaces: 1
- Fireplace(s): Electric, Family Room
- Appliances: Dryer, Dishwasher, Microwave, Range, Refrigerator, Washer
Rooms
Bathrooms
- Total Bathrooms: 3
- Full Bathrooms: 2
- Half Bathrooms: 1
Bedrooms
- Total Bedrooms: 4
Other Rooms
- Laundry: Washer Hookup, Electric Dryer Hookup, In Hall, Laundry Room, Upper Level
Exterior
- Exterior Features: Other
- Porch/Patio/Deck: Deck
Parking
- Garage: Yes
- Attached garage: Yes
- Garage Spaces: 2
- Parking Features: Attached, Concrete, Driveway, Garage
Location
- County: Summit
- Township: Barberton
- Subdivision: New Haven
- Driving Directions: OH 21 S toward Massillon, To Eastern, To Fairland Rd., To Himelrigh Blvd, To Miller St.
School Information
- Elem School District: Barberton CSD - 7702
- Midd School District: Barberton CSD - 7702
- High School District: Barberton CSD - 7702
Community
- Association: Yes
- Assoc. Name: East New Haven Homeowner's Association
- Assoc. Fees Include: Common Area Maintenance, Insurance, Maintenance Grounds, Maintenance Structure, Other
Heating & Cooling
- Central air: Yes
- Air Conditioning: Yes
- Cooling Type: Central Air
- Heating Type: Forced Air, Gas
Utilities
- Sewer: Public Sewer
- Water: Public
Structural Information
- Architectural Style: Colonial
- Construction: Vinyl Siding
- Basement: Yes
- Basement Desc.: Concrete, Unfinished
- Roof: Asphalt, Fiberglass
- Windows: Blinds
- Stories/Levels: 2
- Square Feet: 1,920
- Living Area: 1,920 Sq. Ft.
- Finished Above Grnd: 1,920 Sq. Ft.
- Year Built: 2019
- Year Built Source: Public Records
Lot Features
- Lot Size (Acres): 0.4168
- Lot Size: .4168
- Lot Size Source: Assessor
- Lot Features: Back Yard, Cul-De-Sac
Financial Considerations
- Association Fee: $333
- Assoc Fee Freq.: Annually
- Tax Amount: $3,912
- Tax Year: 2025
- Terms: Cash, Conventional, FHA, VA Loan
Disclosures and Reports
- Legal Description: EAST NEW HAVEN PHASE ONE LOT 15 ALL RN 56424095
- Disclosures/Rstr.: HOA Disclosure
- Property ID: 116935
Listed by EXP Realty, LLC., Aimee Kenik
Sold by EXP Realty, LLC., Adriane D Acquaviva-Beris

Get Pre-Approved Today
Schools
Schools serving 5309 Miller St
School District:Norton City Schools
| Name | Grades | Distance |
|---|---|---|
Norton Primary Elementary School 3163 Greenwich Road, Norton, OH 44203 | PK-K | 3.2 mi |
Norton Middle/Intermediate School 4108 South Cleveland Massillon Road, Norton, OH 44203 | 5-8 | 3.3 mi |
Norton Cornerstone Elementary School 3390 S Cleveland Massillon Rd, Norton, OH 44203 | 1-4 | 4.5 mi |
Norton High School 1 Panther Way, Norton, OH 44203 | 9-12 | 3.8 mi |
Disclaimer:
School attendance boundaries provided by ATTOM Data Solutions and are for reference only. Contact the school directly to verify enrollment eligibility.
Price & Sales History for 5309 Miller St
Date
Details
Price
Change
Source
7/22/2026
Sold
$325,000
1.59%
MLS
6/11/2026
Price Reduced
$319,900
-1.57%
MLS
5/14/2026
Listed
$325,000
—
MLS
Disclaimer: Historical sales information is derived from public records provided by the county offices. Information is not guaranteed and should be independently verified.
5309 Miller Street, Barberton, OH 44203 (MLS# 5209418) is a Single Family property that was sold at $325,000 on July 22, 2026. Want to learn more about 5309 Miller Street? Do you have questions about finding other Single Family real estate for sale in Barberton? You can browse all Barberton real estate or contact a Coldwell Banker agent to request more information.