This is a carousel with tiles that activate property listing cards. Use the previous and next buttons to navigate.
1/1
$333,000
This is a carousel with tiles that activate property listing cards. Use the previous and next buttons to navigate.
1/1
Property Description
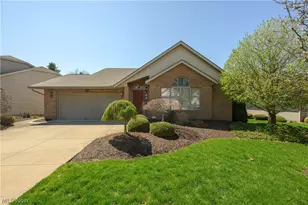
Welcome to this beautifully maintained 2-bedroom, 3-full-bath ranch in desirable Austin Villas, a low-maintenance planned unit development with landscaping, snow removal, window washing, guest parking areas, and walking trails included in the HOA. Formerly a Keith Luck custom model home, this property offers easy one-floor living plus a finished lower level for added flexibility. The main level features a vaulted great room with gas log fireplace, wet bar, and built-in plant shelves; a cherry galley kitchen with pantry, pull-out shelving, and spice racks; and an open dining area leading through French doors to the year-round sunroom. The owner's suite includes a tray ceiling, walk-in closet, and private bath with jetted tub and separate shower. The finished basement expands the living space with a family room, full bath, excellent storage, and a flexible bonus area currently used as a walk-in closet. Enjoy standout outdoor living with the new 2025 Trex deck and fiberglass pergola with zippered screens, creating the perfect private space for relaxing, entertaining, or enjoying quiet evenings at home. A whole-house generator is also included for added peace of mind. Low monthly HOA fee - landscaping, snow removal, window washing, 3 parking lots and walking trails.
Full Property Details
Full Property Details for 598 Saguaro Pl
General
- Sold For: $333,000
- HOA FEE: $100/month
- Taxes: $3,757 (2025)
- Status: Closed
- Type: Single Family
- Source: 505
- MLS ID: 5229222
- Added to Site: 81 day(s) ago
Interior
- Interior Features: Breakfast Bar, Tray Ceiling(s), Ceiling Fan(s), Crown Molding, Central Vacuum, Entrance Foyer, High Ceilings, Open Floorplan, Pantry, Recessed Lighting, Walk-In Closet(s), Wired for Sound, Jetted Tub
- Fireplace: Yes
- Number of Fireplaces: 1
- Fireplace(s): Gas, Glass Doors, Gas Log, Great Room
- Appliances: Dryer, Dishwasher, Freezer, Disposal, Microwave, Range, Refrigerator, Washer
Rooms
Bathrooms
- Total Bathrooms: 3
- Full Bathrooms: 3
- Main Floor Baths: 2
Bedrooms
- Total Bedrooms: 2
- Bedrooms Main: 2
Other Rooms
- Laundry: Washer Hookup, Electric Dryer Hookup, Gas Dryer Hookup, Main Level
Additional Information
- Security/Safety: Smoke Detector(s)
Exterior
- Porch/Patio/Deck: Deck
Parking
- Garage: Yes
- Attached garage: Yes
- Garage Spaces: 2
- Parking Features: Attached, Concrete, Drain, Direct Access, Driveway, Electricity, Garage Faces Front, Garage, Parking Lot
Location
- County: Summit
- Township: Barberton
- Subdivision: Austin Villas
- Driving Directions: Rt. 619/5th St. SE to Austin Dr. to Cordova Dr. to Saguaro Pl.
School Information
- Elem School District: Barberton CSD - 7702
- Midd School District: Barberton CSD - 7702
- High School District: Barberton CSD - 7702
Community
- Association: Yes
- Assoc. Name: Austin Villas HOA
- Assoc. Fees Include: Common Area Maintenance, Maintenance Grounds, Snow Removal
Heating & Cooling
- Central air: Yes
- Air Conditioning: Yes
- Cooling Type: Central Air, Ceiling Fan(s)
- Heating Type: Forced Air, Fireplace(s), Gas
Utilities
- Sewer: Public Sewer
- Water: Public
Structural Information
- Architectural Style: Ranch
- Construction: Brick, Vinyl Siding
- Basement: Yes
- Basement Desc.: Full, Partially Finished, Sump Pump
- Roof: Asphalt
- Windows: Window Treatments
- Stories/Levels: 1
- Square Feet: 1,541
- Living Area: 1,541 Sq. Ft.
- Finished Above Grnd: 1,541 Sq. Ft.
- Year Built: 1994
- Year Built Source: Public Records
Lot Features
- Lot Size (Acres): 0.1313
- Lot Size: .1313
- Lot Size Source: Public Records
- Lot Features: City Lot, Landscaped
Financial Considerations
- Association Fee: $100
- Assoc Fee Freq.: Monthly
- Tax Amount: $3,757
- Tax Year: 2025
- Terms: Cash, Conventional, FHA, VA Loan
Disclosures and Reports
- Legal Description: SV-AUSTIN VILLAS PH I LOT 4 ALL
- Property ID: 114987
Listed and Sold by Helen Scott Realty LLC, Debra G Shreiner

Get Pre-Approved Today
Schools
Schools serving 598 Saguaro Pl
School District:Barberton City Schools
| Name | Grades | Distance |
|---|---|---|
Barberton Elementary School East 292 Robinson Avenue, Barberton, OH 44203 | 3-5 | 0.6 mi |
Barberton Middle School 477 4th Street Northwest, Barberton, OH 44203 | 6-8 | 1.7 mi |
Barberton Primary School 1151 Shannon Avenue, Barberton, OH 44203 | K-2 | 2.6 mi |
Barberton High School 555 Barber Road, Barberton, OH 44203 | 9-12 | 1.9 mi |
Disclaimer:
School attendance boundaries provided by ATTOM Data Solutions and are for reference only. Contact the school directly to verify enrollment eligibility.
Price & Sales History for 598 Saguaro Pl
Date
Details
Price
Change
Source
8/24/2026
Sold
$333,000
-4.83%
MLS
7/20/2026
Listed
$349,900
—
MLS
Disclaimer: Historical sales information is derived from public records provided by the county offices. Information is not guaranteed and should be independently verified.
598 Saguaro Place, Barberton, OH 44203 (MLS# 5229222) is a Single Family property that was sold at $333,000 on August 24, 2026. Want to learn more about 598 Saguaro Place? Do you have questions about finding other Single Family real estate for sale in Barberton? You can browse all Barberton real estate or contact a Coldwell Banker agent to request more information.