This is a carousel with tiles that activate property listing cards. Use the previous and next buttons to navigate.
1/1
$168,000
This is a carousel with tiles that activate property listing cards. Use the previous and next buttons to navigate.
1/1
Property Description
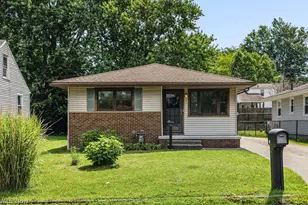
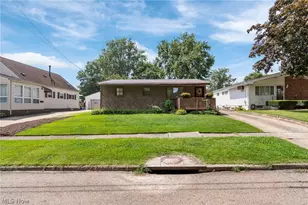
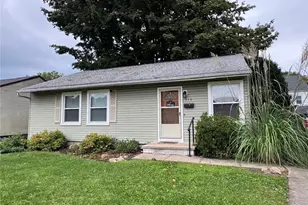
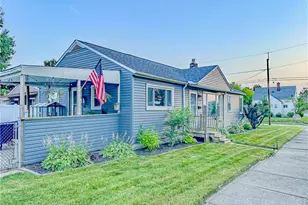
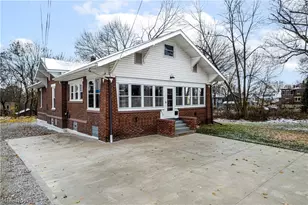
Fresh updates and versatile living spaces make this 2-bedroom, 2-bath ranch a standout! Recent improvements include fresh paint, new carpet, updated light fixtures, a new electrical panel, and a newly poured concrete front stoop that enhances the home's curb appeal. The eat-in kitchen offers plenty of room for everyday dining, while the finished basement with a full bathroom provides additional living space perfect for a recreation room, home office, workout room, or guest suite. Just off the kitchen, the bright 3-season room offers endless possibilities as a cozy sitting area, reading nook, or practical mudroom. A 1-car garage adds extra storage and everyday convenience. Conveniently located near shopping, dining, parks and major routes, this thoughtfully updated ranch offers comfortable living with flexible space to fit your needs. Schedule your private showing today!
Full Property Details
Full Property Details for 681 Newton Ave
General
- Sold For: $168,000
- Taxes: $1,796 (2025)
- Status: Closed
- Type: Single Family
- Source: 505
- MLS ID: 5213201
- Added to Site: 55 day(s) ago
Interior
- Number of Rooms: 5
- Appliances: Built-In Oven, Cooktop, Dryer, Microwave, Refrigerator, Washer
Rooms
Bathrooms
- Total Bathrooms: 2
- Full Bathrooms: 2
- Main Floor Baths: 1
Bedrooms
- Total Bedrooms: 2
- Bedrooms Main: 2
Parking
- Garage: Yes
- Garage Spaces: 1
- Parking Features: Concrete, Detached, Garage
Location
- County: Summit
- Township: Barberton
- Subdivision: Moore Allotment
- Driving Directions: N. Way Str. to Newton Ave.
School Information
- Elem School District: Barberton CSD - 7702
- Midd School District: Barberton CSD - 7702
- High School District: Barberton CSD - 7702
Heating & Cooling
- Cooling Type: None
- Heating Type: Forced Air, Gas
Utilities
- Sewer: Public Sewer
- Water: Public
Structural Information
- Architectural Style: Conventional
- Construction: Aluminum Siding, Vinyl Siding
- Basement: Yes
- Basement Desc.: Concrete
- Roof: Asphalt
- Stories/Levels: 1
- Square Feet: 1,528
- Living Area: 1,528 Sq. Ft.
- Finished Above Grnd: 1,016 Sq. Ft.
- Finished Below Grnd: 512 Sq. Ft.
- Year Built: 1961
- Year Built Source: Public Records
Lot Features
- Lot Size (Acres): 0.1157
- Lot Size: .1157
- Lot Size Source: Assessor
Financial Considerations
- Tax Amount: $1,796
- Tax Year: 2025
Disclosures and Reports
- Legal Description: SPECK & HOFF LOT 16 ALL
- Property ID: 103432
Listed by REMAX Diversity Real Estate Group LLC, Alexis Twichell
Sold by Selling Ohio LLC, Kyle B Oberlin

Get Pre-Approved Today
Schools
Schools serving 681 Newton Ave
School District:Barberton City Schools
| Name | Grades | Distance |
|---|---|---|
Barberton Middle School 477 4th Street Northwest, Barberton, OH 44203 | 6-8 | 0.7 mi |
Barberton Elementary School East 292 Robinson Avenue, Barberton, OH 44203 | 3-5 | 1.4 mi |
Barberton Primary School 1151 Shannon Avenue, Barberton, OH 44203 | K-2 | 2.1 mi |
Barberton High School 555 Barber Road, Barberton, OH 44203 | 9-12 | 0.6 mi |
Disclaimer:
School attendance boundaries provided by ATTOM Data Solutions and are for reference only. Contact the school directly to verify enrollment eligibility.
Price & Sales History for 681 Newton Ave
Date
Details
Price
Change
Source
7/31/2026
Sold
$168,000
8.46%
MLS
7/02/2026
Listed
$154,900
—
MLS
Disclaimer: Historical sales information is derived from public records provided by the county offices. Information is not guaranteed and should be independently verified.
681 Newton Avenue, Barberton, OH 44203 (MLS# 5213201) is a Single Family property that was sold at $168,000 on July 31, 2026. Want to learn more about 681 Newton Avenue? Do you have questions about finding other Single Family real estate for sale in Barberton? You can browse all Barberton real estate or contact a Coldwell Banker agent to request more information.