This is a carousel with tiles that activate property listing cards. Use the previous and next buttons to navigate.
1/1
$138,000
This is a carousel with tiles that activate property listing cards. Use the previous and next buttons to navigate.
1/1
Property Description
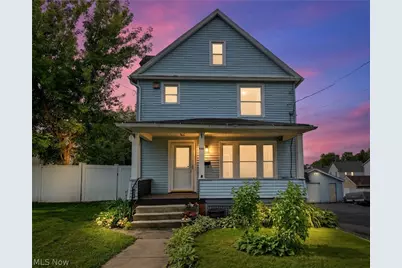
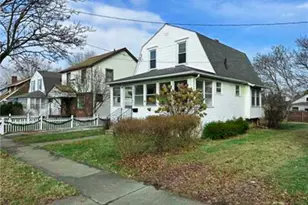
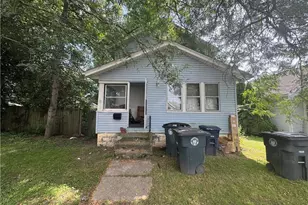
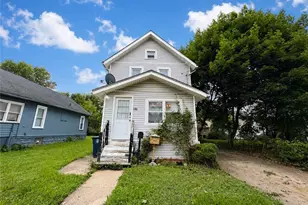
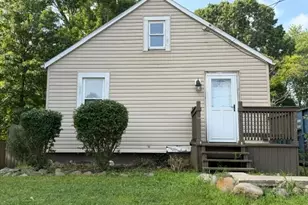
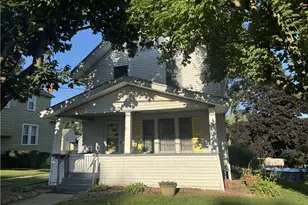
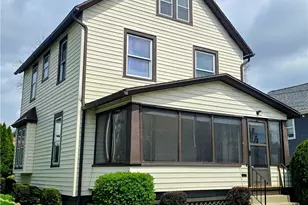
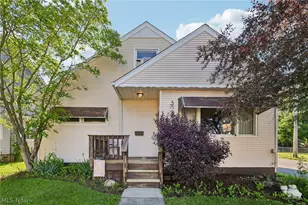
Welcome home to this charming Colonial featuring 4 spacious bedrooms, 1.5 bathrooms, and exceptional curb appeal. Inside, you'll find a warm and inviting layout that includes a lovely dining room, perfect for family gatherings and entertaining. The kitchen offers ample cabinet and counter space, providing a functional layout for everyday cooking and hosting. Step outside and enjoy your own private backyard oasis featuring a fully fenced yard, ideal for outdoor entertaining, gardening, or allowing pets to roam freely. Completing this wonderful property is a convenient one-car attached garage. Combining classic Colonial charm with practical updates and versatile living space, this home is ready for its next owner. Don't miss your opportunity to make it yours - schedule your private showing today!
Full Property Details
Full Property Details for 940 W Hopocan Ave
General
- Sold For: $138,000
- Taxes: $1,949 (2025)
- Status: Closed
- Type: Single Family
- Source: 505
- MLS ID: 5214859
- Added to Site: 49 day(s) ago
Interior
- Number of Rooms: 6
Rooms
Bathrooms
- Total Bathrooms: 2
- Full Bathrooms: 1
- Half Bathrooms: 1
- Main Floor Baths: 1
Bedrooms
- Total Bedrooms: 4
Other Rooms
- Laundry: In Basement
Exterior
- Porch/Patio/Deck: Front Porch
Parking
- Garage: Yes
- Attached garage: Yes
- Garage Spaces: 1
- Parking Features: Attached, Garage
Location
- County: Summit
- Township: Barberton
- Driving Directions: Corner of W Hopocan and 14th
School Information
- Elem School District: Barberton CSD - 7702
- Midd School District: Barberton CSD - 7702
- High School District: Barberton CSD - 7702
Heating & Cooling
- Central air: Yes
- Air Conditioning: Yes
- Cooling Type: Central Air
- Heating Type: Forced Air, Gas
Utilities
- Sewer: Public Sewer
- Water: Public
Structural Information
- Architectural Style: Colonial
- Construction: Vinyl Siding
- Basement: Yes
- Basement Desc.: Unfinished
- Roof: Asphalt, Fiberglass
- Stories/Levels: 3
- Square Feet: 1,447
- Living Area: 1,447 Sq. Ft.
- Finished Above Grnd: 1,447 Sq. Ft.
- Year Built: 1916
- Year Built Source: Public Records
Lot Features
- Lot Size (Acres): 0.0733
- Lot Size: .0733
- Lot Size Source: Assessor
Financial Considerations
- Tax Amount: $1,949.74
- Tax Year: 2025
Disclosures and Reports
- Special Conditions: Standard
- Property ID: 102972
Listed by RE/MAX Crossroads Properties, Ginger Seevers
Sold by EXP Realty, LLC., Shannon Greathouse

Get Pre-Approved Today
Schools
Schools serving 940 W Hopocan Ave
School District:Barberton City Schools
| Name | Grades | Distance |
|---|---|---|
Barberton Primary School 1151 Shannon Avenue, Barberton, OH 44203 | K-2 | 0.4 mi |
Barberton Middle School 477 4th Street Northwest, Barberton, OH 44203 | 6-8 | 0.9 mi |
Barberton Elementary School East 292 Robinson Avenue, Barberton, OH 44203 | 3-5 | 1.6 mi |
Barberton High School 555 Barber Road, Barberton, OH 44203 | 9-12 | 1 mi |
Disclaimer:
School attendance boundaries provided by ATTOM Data Solutions and are for reference only. Contact the school directly to verify enrollment eligibility.
Price & Sales History for 940 W Hopocan Ave
Date
Details
Price
Change
Source
7/20/2026
Sold
$138,000
—
MLS
6/03/2026
Listed
$138,000
—
MLS
Disclaimer: Historical sales information is derived from public records provided by the county offices. Information is not guaranteed and should be independently verified.
940 W Hopocan Avenue, Barberton, OH 44203 (MLS# 5214859) is a Single Family property that was sold at $138,000 on July 20, 2026. Want to learn more about 940 W Hopocan Avenue? Do you have questions about finding other Single Family real estate for sale in Barberton? You can browse all Barberton real estate or contact a Coldwell Banker agent to request more information.