This is a carousel with tiles that activate property listing cards. Use the previous and next buttons to navigate.
1/1
$499,900
This is a carousel with tiles that activate property listing cards. Use the previous and next buttons to navigate.
1/1
Property Description
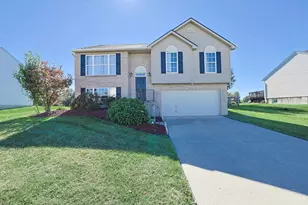
Some homes simply check the boxes, others make you stop and say, This is the one. Welcome to this unique home tucked away on a peaceful cul-de-sac in Lexington Run. The charming covered front porch sets the tone, while the dramatic two-story entry welcomes you with a first-floor study and elegant dining room. Beyond, the stunning two-story great room steals the show with soaring ceilings, hardwood floors, gas fireplace and a spectacular private view. The open kitchen features gorgeous cabinetry, storage, generous workspace. Upstairs, four bedrooms and two full baths include a beautiful primary retreat with vaulted ceiling, double vanity, soaking tub and separate shower. The updated hall bath adds another touch of style. Finished lower level offers a rec room, workout area, egress windows and half bath. Outside, the composite deck flows to a patio overlooking the beautiful backyard. Add the neighborhood pool, and you have more than an address - you have a home!
Full Property Details
Full Property Details for 1206 Saddletop Ridge
General
- Sold For: $499,900
- HOA FEE: $50/month
- HOA FEE FREQ.: Quarterly
- Status: Closed
- Type: Single Family
- Source: Cincinnati
- MLS ID: 1893327
- Added to Site: 48 day(s) ago
Interior
- Number of Rooms: 9
- Rooms/Areas: Exercise Room
- Interior Features: High Ceiling (9 Feet or More), Multi-Panel Doors, Crown Molding, French Doors, Vaulted Ceiling
- Fireplace: Yes
- Number of Fireplaces: 1
- Fireplace(s): Gas
- Appliances: Dishwasher, Refrigerator, Double Oven, Electric Cooktop
Rooms
Bathrooms
- Total Bathrooms: 4
- Full Bathrooms: 2
- Half Bathrooms: 2
- Primary Bathroom: Shower, Double Vanity, Tile Floor, Tub
- Bathroom 1: Full, Level 2
- Bathroom 2: Full, Level 2
- Bathroom 3: Partial, Level 1
- Bathroom 4: Partial, Lower
Bedrooms
- Total Bedrooms: 4
- Primary Bedroom: Adjoining Bathroom, Walk-In Closet, Walk-Out, Wall-to-Wall Carpet, 20 x 13, Level 2, 260 Sq. Ft.
- Bedroom 2: 11 x 12, Level 2, 132 Sq. Ft.
- Bedroom 3: 11 x 11, Level 2, 121 Sq. Ft.
- Bedroom 4: 10 x 12, Level 2, 120 Sq. Ft.
Other Rooms
- Foyer/Entry: Open Concept, Closet, Wood Floor, Level 1, 96 Sq. Ft.
- Living Room: Fireplace, Wood Floor, 21 x 17, Level 1, 357 Sq. Ft.
- Kitchen: Pantry, Eat-In, Tile Floor, Walk-Out, Island, Wood Cabinets, 12 x 13, 12x13, 156 Sq. Ft.
- Dining Room: Wood Floor, 11 x 11, Level 1, 121 Sq. Ft.
- Breakfast Room: 11 x 15, Level 1, 165 Sq. Ft.
- Office/Den/Study: 11 x 12, Level 1, 132 Sq. Ft.
- Rec Room: 30 x 26, Lower
- Laundry: 7 x 6, Level 1, 42 Sq. Ft.
Parking
- Garage: Yes
- Attached garage: Yes
- Garage Spaces: 2
- Garage Description: Front, Garage Attached
Location
- Area: Batavia Twp.
- County: Clermont
- Township: Batavia Twp
- Suburb: Batavia Twp.
- Driving Directions: left on Olive Branch Stonelick, right on Lexington Rn, left on left on Bugler's Sound, left on Saddletop Ridge
School Information
- School District: Batavia Local SD
- High School District: Batavia Local SD
Community
- Association: Yes
- Home Owners Assn.: True
- Assoc. Name: Eclipse Property Mgm
- Assoc. Fees Include: PlayArea, Pool
- Mgmt. Company: Eclipse Property Mgm
Heating & Cooling
- Central air: Yes
- Cooling Type: Central Air Conditioning
- Heating Type: Gas
- Heating Fuel: Natural
- Water Heater: Gas
Utilities
- Sewer: Public Sewer
- Water: Public
Structural Information
- Architectural Style: Two Story Traditional
- Exterior Const.: Brick, Vinyl Siding
- Basement: Yes
- Basement Desc.: Full, Finished - Full
- Foundation: Poured
- Roof: Shingle
- Windows: Double Pane, Vinyl
- Stories/Levels: Two
- Square Feet: 3,085
- Lower: 923 Sq. Ft.
- Year Built: 2005
Lot Features
- Lot Size (Acres): 0.3244
- Zoning: Residential
- Lot Description: Less than .5 Acre
Financial Considerations
- Sub Lease Exp.: 1800-01-01T00:00:00-05:00
- Association Fee: $150
- Assoc Fee Freq.: Quarterly
- Semi-Annual Taxes: $2723
Disclosures and Reports
- APN: 012005B060
- Property ID: 012005B060
Get Pre-Approved Today
Schools
Schools serving 1206 Saddletop Ridge
School District:Batavia Local School District
| Name | Grades | Distance |
|---|---|---|
Batavia Elementary School 3 Bulldog Place, Batavia, OH 45103 | PK-5 | 5.1 mi |
Batavia Middle School 800 Bauer Avenue, Batavia, OH 45103 | 6-8 | 2.5 mi |
Batavia High School 1 Bulldog Place, Batavia, OH 45103 | 9-12 | 5 mi |
Disclaimer:
School attendance boundaries provided by ATTOM Data Solutions and are for reference only. Contact the school directly to verify enrollment eligibility.
Price & Sales History for 1206 Saddletop Ridge
Date
Details
Price
Change
Source
10/19/2026
Sold
$499,900
—
MLS
9/10/2026
Listed
$499,900
—
MLS
Disclaimer: Historical sales information is derived from public records provided by the county offices. Information is not guaranteed and should be independently verified.
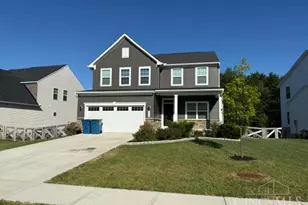
1206 Saddletop Ridge, Batavia Township, OH 45103 (MLS# 1893327) is a Single Family property that was sold at $499,900 on October 19, 2026. This property was listed by Lesli Norris from our Central Regional Office.Want to learn more about 1206 Saddletop Ridge? Do you have questions about finding other Single Family real estate for sale in Batavia Township? You can browse all Batavia Township real estate or contact a Coldwell Banker agent to request more information.