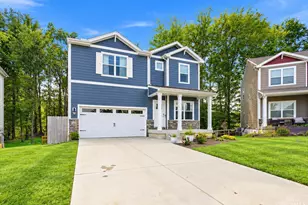
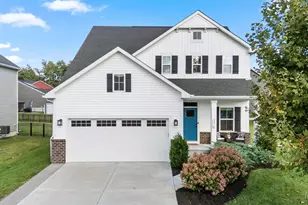
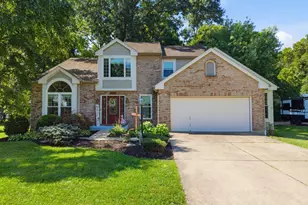
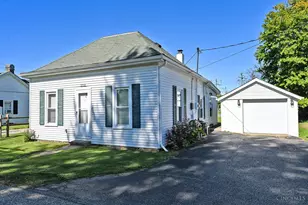
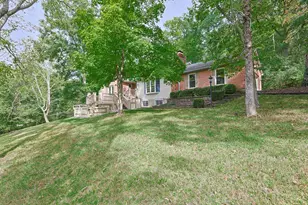
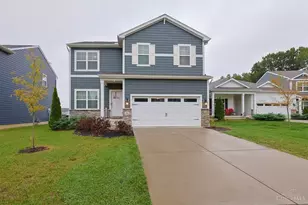
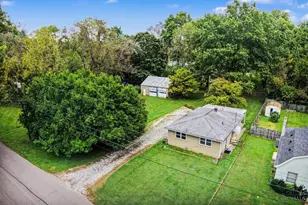
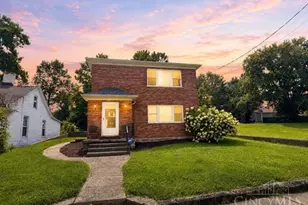
This is a carousel with tiles that activate property listing cards. Use the previous and next buttons to navigate.
1/1
$427,500
This is a carousel with tiles that activate property listing cards. Use the previous and next buttons to navigate.
1/1
Property Description
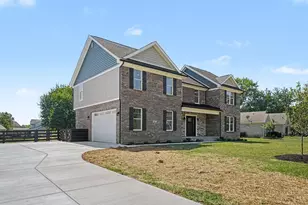
Beautifully maintained Ranch Home in M/I Homes' Estrella community. Offers easy one-level living and endless potential! Featuring 3 bedrooms and 2 full bathrooms, this home boasts a functional layout with comfortable living spaces and abundant natural light throughout. Open concept kitchen with gas range and quartz countertops. Dining area seamlessly takes you to the rear deck, creating the perfect setting for entertaining or enjoying your morning coffee overlooking the fully fenced backyard with the privacy of the woods. The full unfinished basement with the walk-out provides incredible opportunity for expansion, storage, a workshop, or additional living space. This move-in-ready home offers flexibility to fit your needs. Conveniently located near local amenities, shopping, dining, and major commute routes, this property combines comfort, functionality, and value in a desirable Batavia location.
Full Property Details
Full Property Details for 1351 Tiburon Dr
General
- Sold For: $427,500
- HOA FEE: $42/month
- HOA FEE FREQ.: Annually
- Status: Closed
- Type: Single Family
- Source: Cincinnati
- MLS ID: 1883055
- Added to Site: 57 day(s) ago
Interior
- Number of Rooms: 7
- Interior Features: High Ceiling (9 Feet or More), Vaulted Ceiling
Rooms
Bathrooms
- Total Bathrooms: 2
- Full Bathrooms: 2
- Primary Bathroom: Shower
- Bathroom 1: Full, Level 1
- Bathroom 2: Full, Level 1
Bedrooms
- Total Bedrooms: 3
- Primary Bedroom: Adjoining Bathroom, Walk-In Closet, Wall-to-Wall Carpet, 16 x 13, Level 1, 208 Sq. Ft.
- Bedroom 2: 12 x 11, Level 1, 132 Sq. Ft.
- Bedroom 3: 12 x 11, Level 1, 132 Sq. Ft.
Other Rooms
- Foyer/Entry: Level 1, 150 Sq. Ft.
- Living Room: Fireplace, 27 x 15, Level 1, 405 Sq. Ft.
- Kitchen: Pantry, Quartz Counters, Island, 14 x 13, 14x13, 182 Sq. Ft.
- Dining Room: 21 x 14, Level 1, 294 Sq. Ft.
- Laundry: 8 x 7, Level 1, 56 Sq. Ft.
Parking
- Garage: Yes
- Attached garage: Yes
- Garage Spaces: 2
- Garage Description: Garage Attached
Location
- Area: Batavia Twp.
- County: Clermont
- Suburb: Batavia Twp.
- Driving Directions: I-275 to Batavia exit, right lane to right on Bach Buxton left on Clough Pike, left on Catalina, right on Tiburon Dr.
School Information
- School District: West Clermont Local
- High School District: West Clermont Local
Community
- Association: Yes
- Home Owners Assn.: True
- Assoc. Name: Stonegate Mgmnt Comp
- Assoc. Fees Include: AssociationDues
- Mgmt. Company: Stonegate Mgmnt Comp
Heating & Cooling
- Central air: Yes
- Cooling Type: Central Air Conditioning
- Heating Type: Forced Air, Gas
- Heating Fuel: Natural
- Water Heater: Gas
Utilities
- Sewer: Public Sewer
- Water: Public
Structural Information
- Architectural Style: One Story Ranch
- Exterior Const.: Stone, Vinyl Siding
- Basement: Yes
- Basement Desc.: Full, Unfinished, Walk-Out
- Foundation: Poured
- Roof: Shingle
- Windows: Double-Hung, Vinyl
- Stories/Levels: One
- Square Feet: 1,780
- Year Built: 2021
Lot Features
- Property View: Woods
- Zoning: Residential
Financial Considerations
- Sub Lease Exp.: 1800-01-01T00:00:00-05:00
- Association Fee: $500
- Assoc Fee Freq.: Annually
- Semi-Annual Taxes: $2855
Disclosures and Reports
- APN: 03-20-08B-178
- Property ID: 03-20-08B-178
Listed by Real of Ohio (330) 807-1303, Tatiana Nazarova (330) 807-1303
Sold by Re/Max Time (513) 492-9472, Sydney Butt

Get Pre-Approved Today
Schools
Schools serving 1351 Tiburon Dr
School District:West Clermont Local School District
| Name | Grades | Distance |
|---|---|---|
Clough Pike Elementary School 808 Clough Pike, Cincinnati, OH 45245 | PK-5 | 2.7 mi |
West Clermont Middle School 1351 Clough Pike, Batavia, OH 45103 | 6-8 | 0.6 mi |
West Clermont High School 4101 Bach Buxton Road, Batavia, OH 45103 | 9-12 | 0.8 mi |
Disclaimer:
School attendance boundaries provided by ATTOM Data Solutions and are for reference only. Contact the school directly to verify enrollment eligibility.
Price & Sales History for 1351 Tiburon Dr
Date
Details
Price
Change
Source
7/16/2026
Sold
$427,500
0.59%
MLS
6/17/2026
Listed
$425,000
—
MLS
Disclaimer: Historical sales information is derived from public records provided by the county offices. Information is not guaranteed and should be independently verified.
1351 Tiburon Drive, Batavia Township, OH 45103 (MLS# 1883055) is a Single Family property that was sold at $427,500 on July 16, 2026. Want to learn more about 1351 Tiburon Drive? Do you have questions about finding other Single Family real estate for sale in Batavia Township? You can browse all Batavia Township real estate or contact a Coldwell Banker agent to request more information.