
This is a carousel with tiles that activate property listing cards. Use the previous and next buttons to navigate.
1/1
$379,900
This is a carousel with tiles that activate property listing cards. Use the previous and next buttons to navigate.
1/1
Property Description
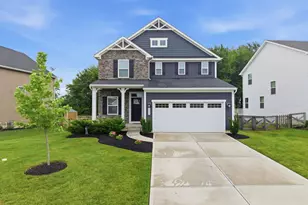
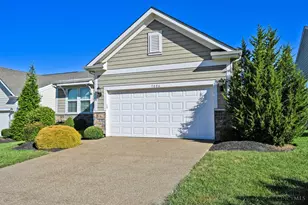
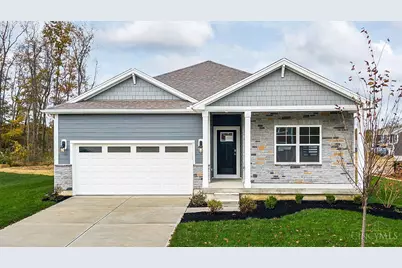
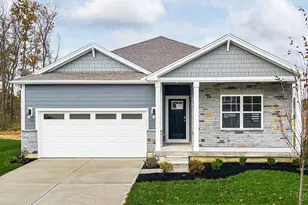
A limited number of homes remain available at Heritage Farm featuring the Newcastle floorplana thoughtfully designed single-level layout encompassing three bedrooms and two bathrooms within 1,635 square feet. The residence showcases 9-foot ceilings and laminate flooring throughout, while the kitchen is equipped with stainless steel appliances, granite countertops, an island, 36-inch cabinetry, and a corner pantry. The primary bedroom suite, situated at the rear of the home for enhanced privacy, includes a walk-in closet and a dedicated en suite bathroom. The Newcastle floorplan offers a harmonious blend of functional social areas and a secluded owner's retreat.
Full Property Details
Full Property Details for 3655 Heritage Farm Ln
General
- Sold For: $379,900
- HOA FEE: $63/month
- HOA FEE FREQ.: Annually
- Status: Closed
- Type: Single Family
- Source: Cincinnati
- MLS ID: 1852561
- Added to Site: 334 day(s) ago
Interior
- Number of Rooms: 7
- Interior Features: High Ceiling (9 Feet or More)
- Appliances: Dishwasher, Garbage Disposal, Microwave, Oven/Range
Rooms
Bathrooms
- Total Bathrooms: 2
- Full Bathrooms: 2
- Primary Bathroom: Shower, Double Vanity
- Bathroom 1: Full, Level 1
- Bathroom 2: Full, Level 1
Bedrooms
- Total Bedrooms: 3
- Primary Bedroom: Adjoining Bathroom, Walk-In Closet, Wall-to-Wall Carpet, 13 x 15, Level 1, 195 Sq. Ft.
- Bedroom 2: 11 x 10, Level 1, 110 Sq. Ft.
- Bedroom 3: 10 x 11, Level 1, 110 Sq. Ft.
Other Rooms
- Foyer/Entry: Laminate Floor, Level 1, 92 Sq. Ft.
- Kitchen: Pantry, Walk-Out, Island, Wood Cabinets, Laminate Floor, 15 x 14, 15x14, 210 Sq. Ft.
- Breakfast Room: 15 x 10, Level 1, 150 Sq. Ft.
- Laundry: 6 x 7, Level 1, 42 Sq. Ft.
Additional Information
- Other Features: Home Warranty, Smoke Alarm
Exterior
- Exterior Features: Cul de sac
Parking
- Garage: Yes
- Attached garage: Yes
- Garage Spaces: 2
- Parking: On-Street Parking, Driveway
- Garage Description: Front, Garage Attached
Location
- Area: Batavia Twp.
- County: Clermont
- Suburb: Batavia Twp.
- Subdivision: Heritage Farm
- Driving Directions: I-275 to East Route 125 Beechmont Ave. Continue E on OH-125. Left on Chapel Rd to community on the right.
School Information
- School District: West Clermont Local
- High School District: West Clermont Local
Community
- Association: Yes
- Home Owners Assn.: True
- Assoc. Name: Eclipse Property
- Assoc. Fees Include: AssociationDues, PlayArea
- Mgmt. Company: Eclipse Property
Heating & Cooling
- Central air: Yes
- Cooling Type: Central Air Conditioning
- Heating Type: Forced Air, Gas
- Heating Fuel: Natural
- Water Heater: Electric
Utilities
- Sewer: Public Sewer
- Water: Public
Structural Information
- Architectural Style: One Story Traditional
- Construction Status: Completed
- Exterior Const.: Stone, Fiber Cement
- Basement: Yes
- Basement Desc.: Full, Bath Rough-In, Unfinished
- Foundation: Poured
- Roof: Shingle
- Windows: LowE, Double Pane, Vinyl
- Stories/Levels: One
- Square Feet: 1,635
Lot Features
- Lot Dimensions: Irregular
- Zoning: Residential
Financial Considerations
- Sub Lease Exp.: 1800-01-01T00:00:00-05:00
- Association Fee: $750
- Assoc Fee Freq.: Annually
- Semi-Annual Taxes: $0
Disclosures and Reports
- APN: NEW/UNDER CONST/TO BE BUILT
- Property ID: NEW/UNDER CONST/TO BE BUILT
Get Pre-Approved Today
Schools
Schools serving 3655 Heritage Farm Ln
School District:West Clermont Local School District
| Name | Grades | Distance |
|---|---|---|
Holly Hill Elementary School 3520 State Route 132, Amelia, OH 45102 | PK-5 | 0.9 mi |
West Clermont Middle School 1351 Clough Pike, Batavia, OH 45103 | 6-8 | 3.4 mi |
West Clermont High School 4101 Bach Buxton Road, Batavia, OH 45103 | 9-12 | 4.5 mi |
Disclaimer:
School attendance boundaries provided by ATTOM Data Solutions and are for reference only. Contact the school directly to verify enrollment eligibility.
Price & Sales History for 3655 Heritage Farm Ln
Date
Details
Price
Change
Source
7/10/2026
Sold
$379,900
-5%
MLS
2/17/2026
Price Reduced
$399,900
-2.44%
MLS
12/02/2025
Price Reduced
$409,900
-2.38%
MLS
10/23/2025
Price Increased
$419,900
4.48%
MLS
8/21/2025
Listed
$401,900
—
MLS
Disclaimer: Historical sales information is derived from public records provided by the county offices. Information is not guaranteed and should be independently verified.
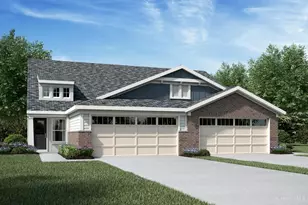
3655 Heritage Farm Lane, Batavia Township, OH 45102 (MLS# 1852561) is a Single Family property that was sold at $379,900 on July 10, 2026. This property was sold by Dianna Shelton from our Anderson East Regional Office.Want to learn more about 3655 Heritage Farm Lane? Do you have questions about finding other Single Family real estate for sale in Batavia Township? You can browse all Batavia Township real estate or contact a Coldwell Banker agent to request more information.