
This is a carousel with tiles that activate property listing cards. Use the previous and next buttons to navigate.
1/1
$771,500
This is a carousel with tiles that activate property listing cards. Use the previous and next buttons to navigate.
1/1
Property Description
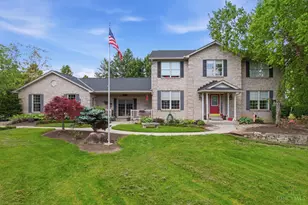
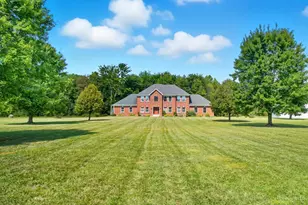
First time on the market! This stately custom-built full brick home sits on almost 9 acres of versatile land, ideal for farming, gardening, recreation, or simply enjoying wide-open space. A peaceful setting with a pond and mature trees creates the perfect retreat, yet you're just minutes from 275 for an easy commute. Inside, discover generous-sized rooms with timeless character, a bright sunroom, and a full mother-in-law suite complete with its own kitchen and bathperfect for guests, multi-generational living, or even a kids' hangout space. Beautiful wood burning fireplace for those winter evenings. Practical features include geothermal heating/cooling, a spacious 3-car garage, and a pole barn with 3 bays for equipment, hobbies, or extra storage. With its rare combination of acreage, flexible living space, and convenient location, this property offers endless potential for your next chapter. Land is hard to come by, so come see this gorgeous property!!
Full Property Details
Full Property Details for 4843 Benton Rd
General
- Sold For: $771,500
- Status: Closed
- Type: Single Family
- Source: Cincinnati
- MLS ID: 1854908
- Added to Site: 256 day(s) ago
Interior
- Number of Rooms: 13
- Rooms/Areas: Bedroom, Bonus Room, Sitting Area, GuestSuite w/ Ktchn
- Interior Features: High Ceiling (9 Feet or More), Multi-Panel Doors
- Fireplace: Yes
- Number of Fireplaces: 1
- Fireplace(s): Insert, Wood-Burning
- Appliances: Dishwasher, Microwave, Oven/Range, Refrigerator
Rooms
Bathrooms
- Total Bathrooms: 3
- Full Bathrooms: 3
- Primary Bathroom: Shower, Tile Floor, Double Vanity, Tub, Jetted Tub
- Bathroom 1: Full, Level 2
- Bathroom 2: Full, Level 2
- Bathroom 3: Full, Level 1
Bedrooms
- Total Bedrooms: 5
- Primary Bedroom: Adjoining Bathroom, Walk-In Closet, Wall-to-Wall Carpet, Sitting Room, 24 x 14, Level 2, 336 Sq. Ft.
- Bedroom 2: 13 x 12, Level 2, 156 Sq. Ft.
- Bedroom 3: 12 x 11, Level 2, 132 Sq. Ft.
- Bedroom 4: 14 x 12, Level 2, 168 Sq. Ft.
- Bedroom 5: 12 x 10, Level 1, 120 Sq. Ft.
Other Rooms
- Foyer/Entry: Closet, Tile Floor, Level 1, 72 Sq. Ft.
- Living Room: Wall-to-Wall Carpet, 14 x 12, Level 1, 168 Sq. Ft.
- Family Room: Wall-to-Wall Carpet, Fireplace, 16 x 15, Level 1, 240 Sq. Ft.
- Kitchen: Pantry, Counter Bar, Solid-Surface Counter, Eat-In, Tile Floor, Island, Wood Cabinets, 15 x 16, 15x16, 240 Sq. Ft.
- Dining Room: Chair Rail, Chandelier, Formal, WW Carpet, 14 x 12, Level 1, 168 Sq. Ft.
- Office/Den/Study: 12 x 11, Level 1, 132 Sq. Ft.
- Laundry: 7 x 9, Level 1, 63 Sq. Ft.
Exterior
- Exterior Features: Corner Lot, Enclosed Porch, Porch, Wooded Lot
Parking
- Garage: Yes
- Attached garage: Yes
- Garage Spaces: 6
- Parking: Driveway
- Garage Description: Built-In, Oversized, Side, Garage Attached
Location
- Area: Batavia
- County: Clermont
- Township: Batavia Twp
- Suburb: Batavia
- Driving Directions: Off Benton Road
School Information
- School District: Clermont Northeaster
- High School District: Clermont Northeaster
Community
- Home Owners Assn.: False
Heating & Cooling
- Central air: Yes
- Cooling Type: Central Air Conditioning
- Heating Type: Geothermal
- Heating Fuel: Propane
- Water Heater: Electric
Utilities
- Sewer: Public Sewer
- Water: Public
Structural Information
- Architectural Style: Two Story Traditional
- Exterior Const.: Brick
- Basement: Yes
- Basement Desc.: Full
- Foundation: Poured
- Roof: Shingle
- Windows: Wood
- Stories/Levels: Two
- Square Feet: 3,756
- Lower: 750 Sq. Ft.
- Year Built: 1995
Lot Features
- Property View: Woods
- Lot Size (Acres): 8.719
- Frontage: City Street
- Topography: Cleared, Lake/Pond
- Trees/Vegetation: Wooded-Partial
- Zoning: Residential
- Lot Description: 5 to 9.9 Acres
Green Features
- Green Features: Yes
Financial Considerations
- Sub Lease Exp.: 1800-01-01T00:00:00-05:00
- Semi-Annual Taxes: $3705
Disclosures and Reports
- APN: 02-20-04F-129
- Property ID: 02-20-04F-129
Get Pre-Approved Today
Schools
Schools serving 4843 Benton Rd
School District:Clermont Northeastern Local School District
| Name | Grades | Distance |
|---|---|---|
Clermont Northeastern Elementary School 5347 Hutchinson Road, Batavia, OH 45103 | K-5 | 3.7 mi |
Clermont Northeastern Middle School 2792 U.S. 50, Batavia, OH 45103 | 6-8 | 3.4 mi |
Clermont Northeastern High School 5327 Hutchinson Road, Batavia, OH 45103 | 9-12 | 3.5 mi |
Disclaimer:
School attendance boundaries provided by ATTOM Data Solutions and are for reference only. Contact the school directly to verify enrollment eligibility.
Price & Sales History for 4843 Benton Rd
Date
Details
Price
Change
Source
4/27/2026
Sold
$771,500
-11.92%
MLS
2/11/2026
Price Reduced
$875,900
-2.67%
MLS
10/20/2025
Price Reduced
$899,900
-5.27%
MLS
9/12/2025
Listed
$950,000
—
MLS
Disclaimer: Historical sales information is derived from public records provided by the county offices. Information is not guaranteed and should be independently verified.
4843 Benton Road, Batavia, OH 45103 (MLS# 1854908) is a Single Family property that was sold at $771,500 on April 27, 2026. This property was sold by Kristina Wesley from our Central Regional Office.Want to learn more about 4843 Benton Road? Do you have questions about finding other Single Family real estate for sale in Batavia? You can browse all Batavia real estate or contact a Coldwell Banker agent to request more information.