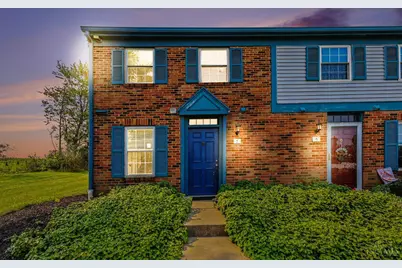
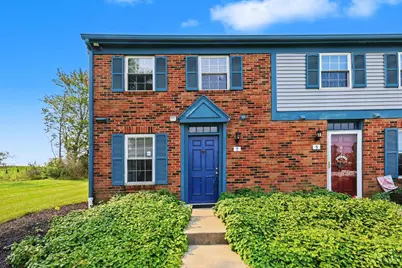
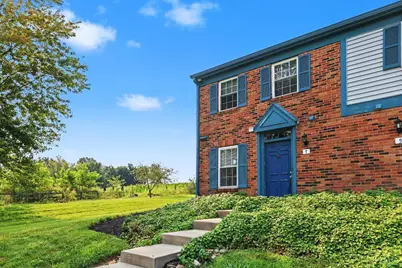
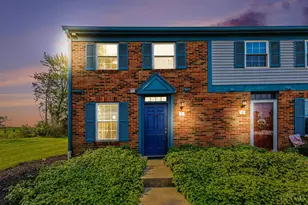
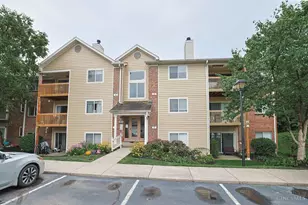
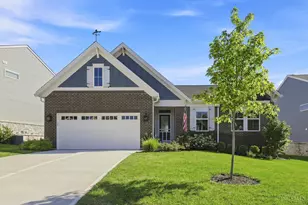
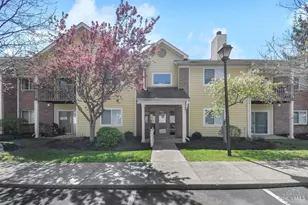
Full Property Details for 7 Byrd Trce #2501
General
- Price: $162,500
- HOA FEE: $410/month
- Status: Active
- Type: Condo
- Source: Cincinnati
- MLS ID: 1888377
- Updated: 7/29/2026
- Added to Site: 1 day(s) ago
Interior
- Number of Rooms: 5
- Interior Features: Multi-Panel Doors
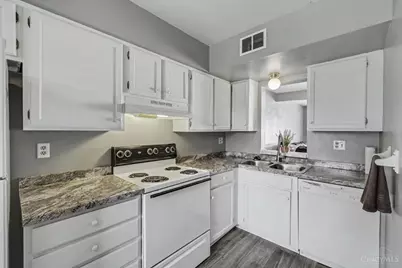
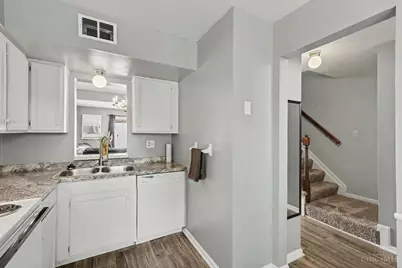
- Appliances: Dishwasher, Electric Cooktop, Oven/Range, Refrigerator
Rooms
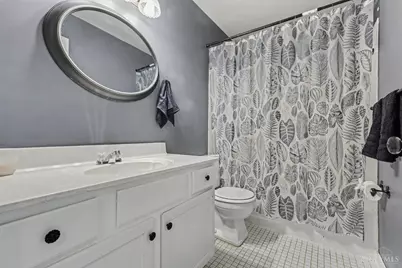
- Total Bathrooms: 2
- Full Bathrooms: 1
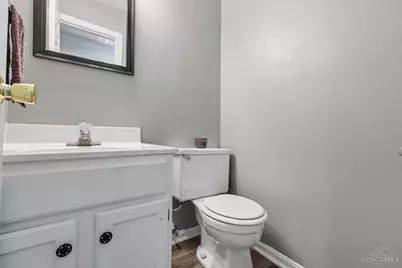
- Half Bathrooms: 1
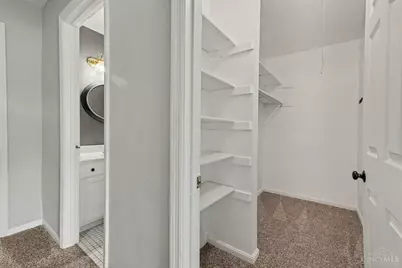
- Primary Bathroom: Tile Floor, Tub w/Shower
- Bathroom 1: Full, Level 2
- Bathroom 2: Partial, Level 1
- Total Bedrooms: 2
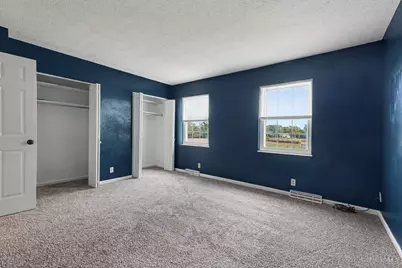
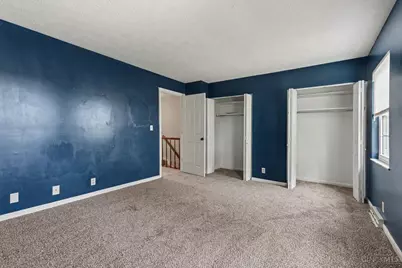
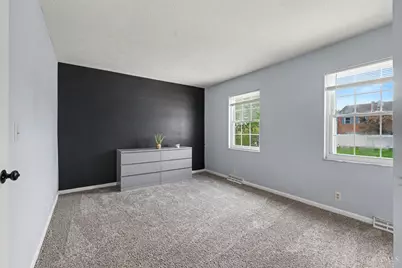
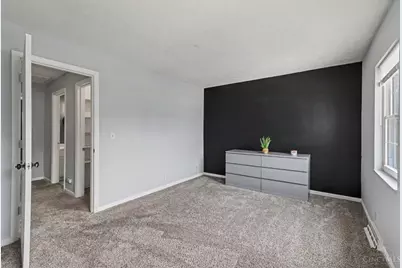
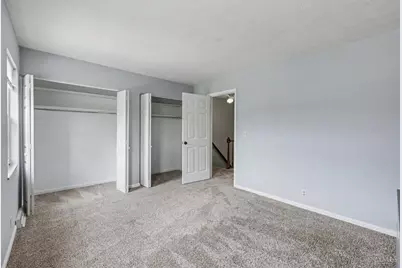
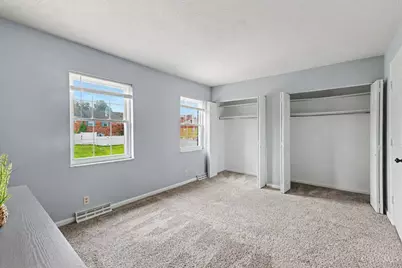
- Primary Bedroom: Wall-to-Wall Carpet, 13 x 12, Level 2, 156 Sq. Ft.
- Bedroom 2: 12 x 11, Level 2, 132 Sq. Ft.
- Foyer/Entry: Vinyl Floor, Level 1
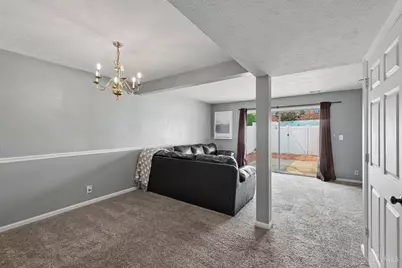
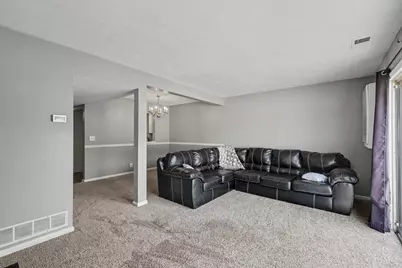
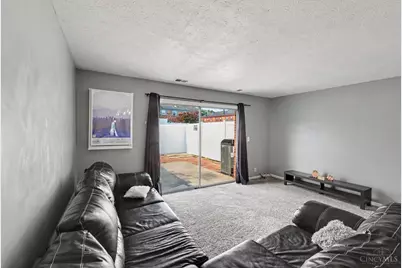
- Living Room: Walk-Out, Wall-to-Wall Carpet, 16 x 10, Level 1, 160 Sq. Ft.
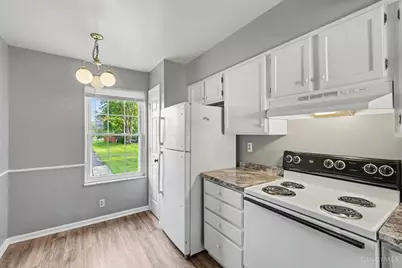
- Kitchen: Pantry, Eat-In, Vinyl Floor, Wood Cabinets, 8 x 15, 8x15, 120 Sq. Ft.
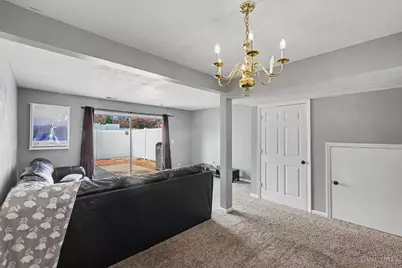
- Dining Room: Chair Rail, Chandelier, Open, WW Carpet, 13 x 9, Level 1, 117 Sq. Ft.
- Laundry: 3 x 5, Level 1, 15 Sq. Ft.
Additional Information
Exterior
Parking
- Parking: Other
- Garage Description: None
Location
- Area: Union Twp.
- County: Clermont
- Township: Union Twp
- Suburb: Union Twp.
- Subdivision: Jamestown Crossing
- Driving Directions: Old St Rt 74 to Right on Paul Dr. Left to Queens Creek, Left onto Byrd Trace. Unit is at the very end.
School Information
- School District: West Clermont Local
- High School District: West Clermont Local
Community
- Association: Yes
- Home Owners Assn.: True
- Assoc. Fees Include: MaintenanceExterior, Trash, Water, PlayArea, Pool
- Mgmt. Company: OG Properties
Heating & Cooling
- Central air: Yes
- Cooling Type: Central Air Conditioning
- Heating Type: Gas
- Heating Fuel: Natural
- Water Heater: Gas
Utilities
- Sewer: Public Sewer
- Water: Public
Structural Information
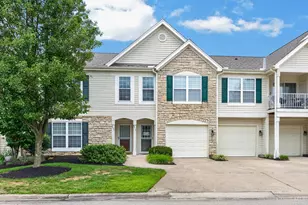
- Architectural Style: Two Story Traditional
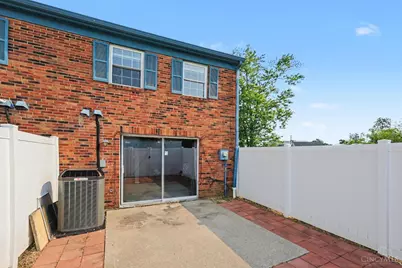
- Exterior Const.: Brick
- Basement Desc.: None
- Foundation: Slab
- Roof: Shingle
- Windows: Double-Hung, Insulated
- Stories/Levels: Two
- Square Feet: 1,224
- Year Built: 1985
Lot Features
- Property View: Other
- Lot Size (Acres): 0.0143
- Frontage: City Street
- Zoning: Residential
- Lot Description: Less than .5 Acre
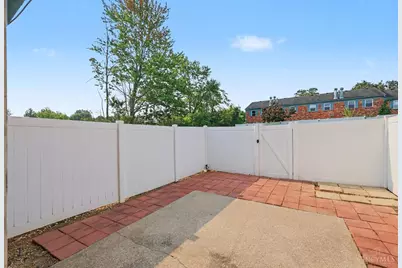
- Fencing (Description): Privacy
Financial Considerations
- Association Fee: $410
- Assoc Fee Freq.: Monthly
- Semi-Annual Taxes: $1074
Disclosures and Reports
Listed by Wyndham-Lyons Realty Services, (513) 322-2905, Sara Setters and Wyndham-Lyons Realty Services, (513) 322-2905, Greg Traynor