This is a carousel with tiles that activate property listing cards. Use the previous and next buttons to navigate.
1/1
$890,000
This is a carousel with tiles that activate property listing cards. Use the previous and next buttons to navigate.
1/1
Property Description
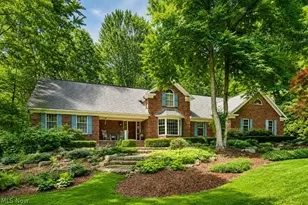
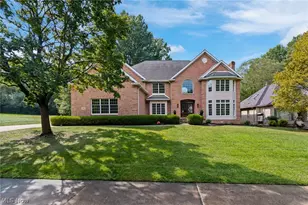
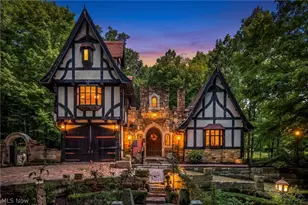
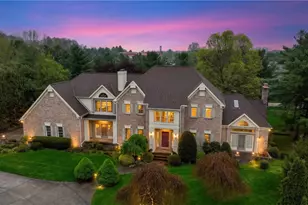
Welcome to this exceptional 4-bedroom, 5 full-bath brick Colonial/Cape Cod in the highly sought-after Crystal Shores neighborhood of Bath Township. Custom-built by Beres in 1988 and situated on a private 1+ acre lot, this remarkable home blends timeless architecture with extraordinary indoor and outdoor living. The heart of the home is the breathtaking Conservatory, where walls of windows showcase serene views and open onto a stunning bluestone patio, fountain, fire pit, and lush landscaping-creating the perfect backdrop for entertaining or enjoying endless summer evenings. The dramatic two-story Great Room features a soaring beamed ceiling, fireplace, and abundant natural light. The spacious kitchen is equipped with a large Sub-Zero refrigerator, generous walk-in pantry, and ample prep space. A private study offers flexibility as a home office or potential 5th bedroom, while the luxurious primary suite provides a peaceful retreat. The second floor features two additional bedrooms, a loft, and a full bath. The finished lower level adds over 1,600 square feet of living space, including a large recreation room with theater area, game room, wine cellar, laundry room, full bath with built-in sauna, and a private guest suite or 4th bedroom. Additional highlights include a welcoming covered front porch, attached 3-car garage with stunning mahogany doors, detached 2-car garage with separate potting shed entrance, whole-house generator, and an unparalleled setting in one of Bath Township's most desirable neighborhoods. A rare opportunity to own a truly special property in Crystal Shores with easy access to I-77, I-71, Montrose shopping district and more. New furnace/AC in conservatory June 2026, main house furnace 2021, AC 2016, tankless water heater 2019, generator 2020, roof approx. 10 yrs. Washer and dryer are 1-2 yrs old and remain with the home. Public water/sewer.
Full Property Details
Full Property Details for 3807 Mapleleaf Hill
General
- Sold For: $890,000
- HOA FEE: $27/month
- HOA FEE FREQ.: Annually
- Taxes: $12,617 (2025)
- Status: Closed
- Type: Single Family
- Source: 505
- MLS ID: 5217770
- Added to Site: 81 day(s) ago
Interior
- Number of Rooms: 8
- Interior Features: Bookcases, Built-in Features, Chandelier, Entrance Foyer, Eat-in Kitchen, High Ceilings, Kitchen Island, Primary Downstairs, Open Floorplan, Pantry, Sauna, Natural Woodwork
- Fireplace: Yes
- Number of Fireplaces: 2
- Fireplace(s): Great Room, Living Room
- Appliances: Dryer, Dishwasher, Disposal, Microwave, Range, Refrigerator, Washer
Rooms
Bathrooms
- Total Bathrooms: 5
- Full Bathrooms: 5
- Main Floor Baths: 2
Bedrooms
- Total Bedrooms: 4
- Bedrooms Main: 1
Other Rooms
- Laundry: Main Level, Lower Level, Multiple Locations
Additional Information
- Security/Safety: Security System, Smoke Detector(s)
Exterior
- Exterior Features: Courtyard, Fire Pit, Garden, Storage
- Porch/Patio/Deck: Front Porch, Patio
Parking
- Garage: Yes
- Attached garage: Yes
- Garage Spaces: 5
- Parking Features: Attached, Concrete, Driveway, Detached, Electricity, Garage, Garage Door Opener, Water Available
Location
- County: Summit
- Township: Bath Twp
- Subdivision: Crystal Shores Ph II
- Driving Directions: Medina Rd (Rt 18) to Crystal Lake Rd to North Shore Dr to Mapleleaf Hill.
School Information
- Elem School District: Revere LSD - 7712
- Midd School District: Revere LSD - 7712
- High School District: Revere LSD - 7712
Community
- Association: Yes
- Assoc. Name: Crystal Shores HOA
- Assoc. Fees Include: Insurance, Recreation Facilities
Heating & Cooling
- Central air: Yes
- Air Conditioning: Yes
- Cooling Type: Central Air
- Heating Type: Forced Air, Gas
Utilities
- Sewer: Public Sewer
- Water: Public
Structural Information
- Architectural Style: Cape Cod, Colonial
- Construction: Brick
- Basement: Yes
- Basement Desc.: Full, Finished
- Roof: Asphalt, Fiberglass
- Stories/Levels: 2
- Square Feet: 5,659
- Living Area: 5,659 Sq. Ft.
- Finished Above Grnd: 3,980 Sq. Ft.
- Finished Below Grnd: 1,679 Sq. Ft.
- Year Built: 1988
- Year Built Source: Public Records
Additional Structures
- Other Structures: Outbuilding, Storage
Lot Features
- Lot Size (Acres): 1.06
- Lot Size: 1.06
- Lot Size Source: Assessor
- Lot Features: Landscaped, Wooded
Financial Considerations
- Association Fee: $325
- Assoc Fee Freq.: Annually
- Tax Amount: $12,617
- Tax Year: 2025
Disclosures and Reports
- Legal Description: CRYSTAL SHORES PHASE II LOT 28 ALL
- Property ID: 405187
Listed by Berkshire Hathaway HomeServices Stouffer Realty, Alison M Baranek
Sold by Non-Member, Non-Member Non-Member

Get Pre-Approved Today
Schools
Schools serving 3807 Mapleleaf Hill
School District:Revere Local School District
| Name | Grades | Distance |
|---|---|---|
Bath Elementary School, Akron, OH 1246 North Cleveland Massillon Road, Akron, OH 44333 | 3-5 | 1.8 mi |
Hillcrest Elementary School 3080 Revere Road, Richfield, OH 44286 | PK-2 | 4.4 mi |
Revere Middle School 3195 Spring Valley Road, Akron, OH 44333 | 6-8 | 4 mi |
Revere High School 3420 Everett Road, Richfield, OH 44286 | 9-12 | 4.2 mi |
Disclaimer:
School attendance boundaries provided by ATTOM Data Solutions and are for reference only. Contact the school directly to verify enrollment eligibility.
Price & Sales History for 3807 Mapleleaf Hill
Date
Details
Price
Change
Source
7/30/2026
Sold
$890,000
-1%
MLS
6/10/2026
Listed
$899,000
—
MLS
Disclaimer: Historical sales information is derived from public records provided by the county offices. Information is not guaranteed and should be independently verified.
3807 Mapleleaf Hill, Bath, OH 44333 (MLS# 5217770) is a Single Family property that was sold at $890,000 on July 30, 2026. Want to learn more about 3807 Mapleleaf Hill? Do you have questions about finding other Single Family real estate for sale in Bath? You can browse all Bath real estate or contact a Coldwell Banker agent to request more information.