This is a carousel with tiles that activate property listing cards. Use the previous and next buttons to navigate.
1/1
$360,000
This is a carousel with tiles that activate property listing cards. Use the previous and next buttons to navigate.
1/1
Property Description
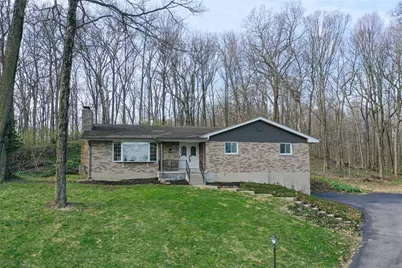
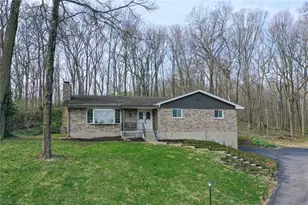
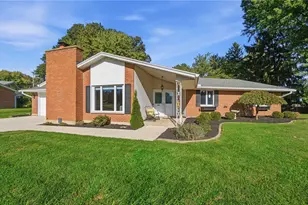
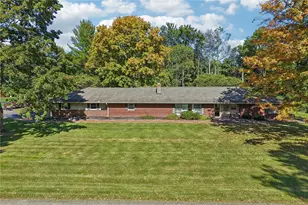
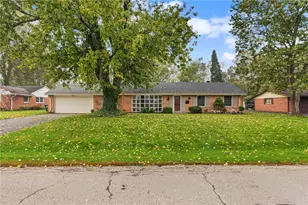
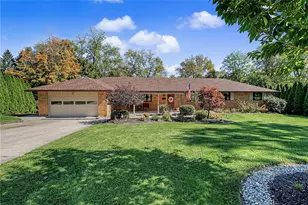
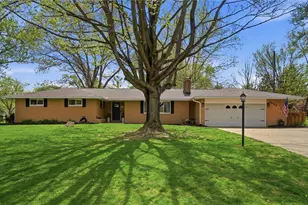
If you've been waiting for a move-in ready ranch in Beavercreek with a setting that stands out from the rest, this is one you'll want to see. This 3 bedroom, 2 full bath home offers a unique, mountain-like feel while still being conveniently located within the Beavercreek School District and close to everyday amenities. Inside, you'll find a home that has been thoughtfully updated and well cared for. The spacious living room features hardwood flooring, a large picture window, and a striking floor-to-ceiling brick fireplace (chimney has been capped) that creates a warm, inviting focal point. The dining area flows seamlessly into the updated eat-in kitchen, complete with granite countertops, stainless steel appliances, and a large pantry-ideal for both daily living and entertaining. Both full bathrooms have been recently remodeled with granite countertops and tiled showers, including built-in seating. New flooring, interior doors, and California-style closet systems (Primary Bedroom & Entry Closet) add a clean, updated feel throughout. The walkout lower level provides additional living space with a large rec room featuring a second wood-burning fireplace (capped), along with a spacious unfinished area perfect for storage, a workshop, or future finishing. The oversized 2-car attached garage with side entry offers added convenience. Step outside to the covered 15x9 patio with ceiling fan, accessible from both the primary bedroom and the recently renovated workout room, and enjoy a private setting that feels more like a retreat than a typical backyard. Major updates include Champion windows throughout most of the home (2024), Armstrong HVAC with humidifier (2023), Generac backup generator (2023), Kinetico water system, updated electric panel, and more-giving buyers added peace of mind. Priced aggressively at $360,000, this home offers a unique combination of setting, updates, and value. Schedule your private showing today-homes like this don't come along often.
Full Property Details
Full Property Details for 1027 Joffre Pl
General
- Sold For: $360,000
- Status: Closed
- Type: Single Family
- Source: 506
- MLS ID: 954924
- Added to Site: 66 day(s) ago
Interior
- Number of Rooms: 10
- Interior Features: Ceiling Fan(s), Granite Counters, Pantry, Remodeled
- Appliances: Dishwasher, Disposal, Microwave, Range, Refrigerator, Water Softener, Electric Water Heater
Rooms
Bathrooms
- Total Bathrooms: 2
- Full Bathrooms: 2
- Main Floor Baths: 2
Bedrooms
- Total Bedrooms: 3
Additional Information
- Security/Safety: Smoke Detector(s)
- Equipment: Generator
Exterior
- Exterior Features: Porch
- Porch/Patio/Deck: Porch
Parking
- Garage: Yes
- Attached garage: Yes
- Garage Spaces: 2
- Parking Features: Attached, Garage, Two Car Garage, Garage Door Opener, Storage
Location
- County: Greene
- Subdivision: Patterson Road Estates
- Cross Streets: E. Patterson Rd.
School Information
- Elem School District: Beavercreek
- Midd School District: Beavercreek
- High School District: Beavercreek
Heating & Cooling
- Central air: Yes
- Air Conditioning: Yes
- Cooling Type: Central Air
- Heating Type: Forced Air, Natural Gas
Utilities
- Sewer: Septic Tank
- Water: Well
- Well: Yes
- Utility Description: Natural Gas Available, Septic Available, Water Available
Structural Information
- Architectural Style: Ranch
- Construction: Brick, Vinyl Siding
- Basement: Yes
- Basement Desc.: Partial, Partially Finished, Walk-Out Access
- Stories/Levels: 1
- Square Feet: 1,895
- Sq. Ft. Source: Assessor
- Living Area: 1,895 Sq. Ft.
- Year Built: 1965
Lot Features
- Lot Size (Acres): 0.6608
- Lot Size (Sq. Ft.): 28,785
- Lot Size: 28785
- Lot Size Source: Assessor
- Lot Dimensions: 50 x 160 x 204 x 85 x 190
- Zoning: Residential
Financial Considerations
- For Sale/Rent/Lease: For Sale
Disclosures and Reports
- Legal Description: PATTERSON ROAD ESTS 3 ALL LOT 42 1027 JOFFRE PL
- Property ID: B42-0002-0008-0-0042-00
Listed by Sibcy Cline Inc. (937) 432-3700, Rob Hoffman (937) 545-2730
Sold by Test Office (937) 223-0900, Test Member

Get Pre-Approved Today
Schools
Schools serving 1027 Joffre Pl
School District:Beavercreek City School District
| Name | Grades | Distance |
|---|---|---|
Valley Elementary School, Beavercreek, OH 3601 Jonathon Drive, Beavercreek, OH 45434 | K-5 | 1.3 mi |
Herman K Ankeney Middle School 4085 Shakertown Road, Beavercreek, OH 45430 | 6-8 | 0.7 mi |
Beavercreek High School 2660 Dayton Xenia Rd, Beavercreek, OH 45434 | 9-12 | 3.2 mi |
Disclaimer:
School attendance boundaries provided by ATTOM Data Solutions and are for reference only. Contact the school directly to verify enrollment eligibility.
Price & Sales History for 1027 Joffre Pl
Date
Details
Price
Change
Source
5/15/2026
Sold
$360,000
—
MLS
3/25/2026
Listed
$360,000
—
MLS
Disclaimer: Historical sales information is derived from public records provided by the county offices. Information is not guaranteed and should be independently verified.
1027 Joffre Place, Beavercreek, OH 45430 (MLS# 954924) is a Single Family property that was sold at $360,000 on May 15, 2026. Want to learn more about 1027 Joffre Place? Do you have questions about finding other Single Family real estate for sale in Beavercreek? You can browse all Beavercreek real estate or contact a Coldwell Banker agent to request more information.