This is a carousel with tiles that activate property listing cards. Use the previous and next buttons to navigate.
1/50
$200,000
This is a carousel with tiles that activate property listing cards. Use the previous and next buttons to navigate.
1/50
Property Description
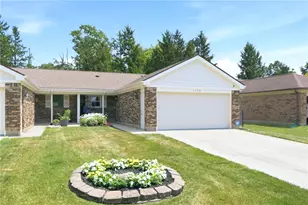
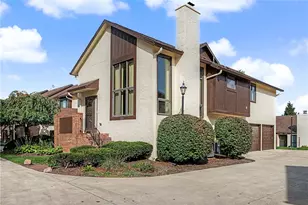
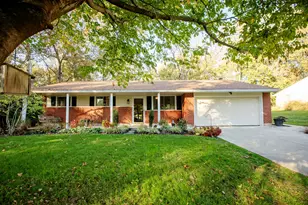
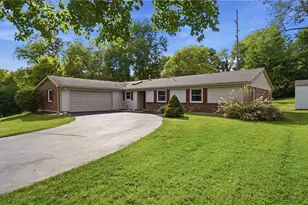
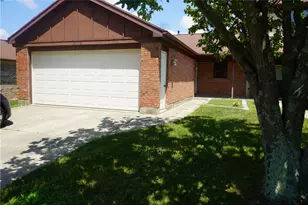
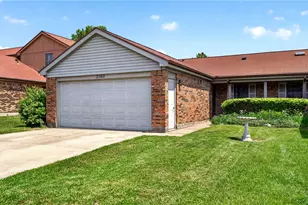
The meticulous owners of this renovated, contemporary, & stylish 1 level brick home have made many custom changes to make it an open floor plan with flexible functionality. They have lovingly upgraded this home, making it a one of a kind, in this popular neighborhood. First, you'll notice the beautiful curb appeal with flower beds & a great covered front porch. As you enter, you'll appreciate the LVP flooring throughout, coat closet with barn door, the bonus room that can be used as a formal DR, office, or game room, & the convenient 2nd BR. You'll enjoy cooking in this remodeled eat-in kitchen with SS appliances (all convey), soft close cabinets with pull out racks, under the cabinet lighting, backsplash, pantry closet, & single basin sink with pull out spout. The large LR area (which can fit a couch / sofa & a dining table) is open to the kitchen & also the primary BR through sliding doors. You'll love relaxing under the lighted covered back area with extended paver patio (no neighbors behind the property). The spacious primary BR has recessed lights, ceiling fan, & a 7x6 walk- in closet with organizers. The bathroom has a linen closet, bidet, medicine cabinet & separate area for the tub. The utility / laundry room has cabinets & gas water heater / furnace. The amazing attached 2 car garage (18x21) has a polyaspartic coated floor, service door, storage racks, insulated garage door, garage attic storage, & a mini split to keep the garage temperature controlled year round (for your special car, hobbies, gym or extension of your living space / entertainment area). Major updates: water heater/whole house humidifier 2025, roof 2023, siding/gutters/awning 2022, electrical 2021. Other features include: security system with cameras, dimmer switch lighting, extra outlets in the garage, & Nest thermostat. Great location... close to OH 35, grocery, restaurants, shopping, & the heart of Beavercreek. You must see this turn key home in person to appreciate all it has to offer!
Full Property Details
Full Property Details for 1170 E Cymar
General
- Price: $200,000
- HOA FEE: $29/month
- HOA FEE FREQ.: Annually
- Status: Under Contract
- Type: Condo
- Source: 506
- MLS ID: 960767
- Updated: 7/19/2026
- Added to Site: 49 day(s) ago
Interior
- Number of Rooms: 7
- Interior Features: Kitchen Island, Kitchen/Family Room Combo, Pantry, Remodeled
- Appliances: Dishwasher, Disposal, Microwave, Range, Refrigerator, Water Softener
Rooms
Bathrooms
- Total Bathrooms: 1
- Full Bathrooms: 1
- Main Floor Baths: 1
Bedrooms
- Total Bedrooms: 2
Exterior
- Exterior Features: Porch, Patio
- Porch/Patio/Deck: Patio, Porch
Parking
- Garage: Yes
- Garage Spaces: 2
- Parking Features: Garage, Two Car Garage
Location
- County: Greene
- Subdivision: Beaver Vu Dev Sec 5
School Information
- Elem School District: Beavercreek
- Midd School District: Beavercreek
- High School District: Beavercreek
Community
- Association: Yes
- Assoc. Name: Towne Properties
- Assoc. Fees Include: Other
Heating & Cooling
- Central air: Yes
- Air Conditioning: Yes
- Cooling Type: Central Air
- Heating Type: Forced Air, Natural Gas
Utilities
- Water: Public
- Utility Description: Natural Gas Available, Sewer Available, Water Available
Structural Information
- Architectural Style: Ranch
- Construction: Brick, Wood Siding
- Entry Floor Number: 1
- Stories/Levels: 1
- Square Feet: 1,284
- Sq. Ft. Source: Assessor
- Living Area: 1,284 Sq. Ft.
- Year Built: 1986
Lot Features
- Lot Size (Acres): 0.0964
- Lot Size (Sq. Ft.): 4,199
- Lot Size: 4199
- Lot Size Source: Assessor
- Lot Dimensions: 110' x 38'
- Zoning: Residential
Financial Considerations
- For Sale/Rent/Lease: For Sale
- Association Fee: $350
- Assoc Fee Freq.: Annually
Disclosures and Reports
- Legal Description: BEAVER VU DEVELOPMENT SEC 5 LOT 66 CYMAR DR EAST
- Property ID: B42-0005-0008-0-0157-00
Listed by Keller Williams Community Part (937) 530-4904, Nova Otte (937) 654-6682
Get Pre-Approved Today
Schools
Schools serving 1170 E Cymar
School District:Beavercreek City School District
| Name | Grades | Distance |
|---|---|---|
Main Elementary School 2942 Dayton Xenia Road, Beavercreek, OH 45434 | K-5 | 0.3 mi |
Jacob Coy Middle School 1786 Dayton Xenia Road, Xenia, OH 45385 | 6-8 | 2.7 mi |
Beavercreek High School 2660 Dayton Xenia Rd, Beavercreek, OH 45434 | 9-12 | 0.9 mi |
Disclaimer:
School attendance boundaries provided by ATTOM Data Solutions and are for reference only. Contact the school directly to verify enrollment eligibility.
Price & Sales History for 1170 E Cymar
Date
Details
Price
Change
Source
6/03/2026
Listed
$200,000
55.04%
MLS
5/22/2017
Sold
$129,000
—
Public Record
Disclaimer: Historical sales information is derived from public records provided by the county offices. Information is not guaranteed and should be independently verified.
Tax History
Tax History for 1170 E Cymar
Year
Property Taxes
Change
Tax Assessment
Change
2025
$3,682
1%
$55,850
-1%
2024
$3,646
-1%
$56,200
—
2023
$3,688
22%
$56,200
35%
2021
$3,018
—
$41,650
—
2022
$3,018
-1%
$41,650
—
2020
$3,040
14%
$41,650
25%
2019
$2,662
13%
$33,290
—
2018
$2,350
-1%
$33,290
—
2017
$2,364
-10%
$33,290
-6%
2016
$2,633
1%
$35,310
—
2015
$2,618
38%
$35,310
—
2014
$1,894
13%
$35,310
5%
2013
$1,672
—
$33,670
—
Disclaimer: Historical tax information is derived from public records provided by the county offices. Information is not guaranteed and should be independently verified.
Estimate the Cost
Estimate the Cost for 1170 E Cymar
1170 E Cymar, Beavercreek, OH 45434 (MLS# 960767) is a Condo property with 2 bedrooms and 1 full bathroom. 1170 E Cymar is currently listed for $200,000 and was received on June 03, 2026. Want to learn more about 1170 E Cymar? Do you have questions about finding other Condo real estate for sale in Beavercreek? You can browse all Beavercreek real estate or contact a Coldwell Banker agent to request more information.