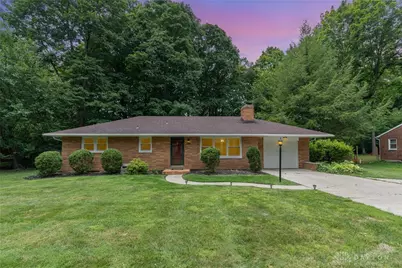
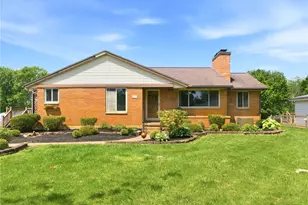
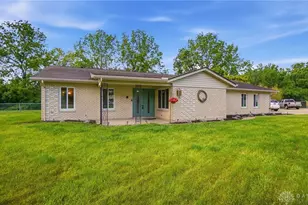
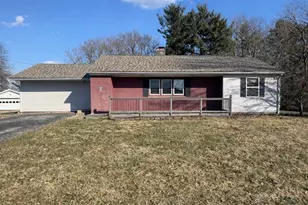
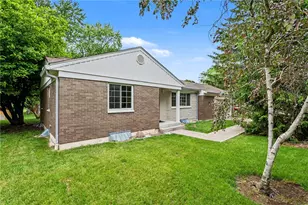
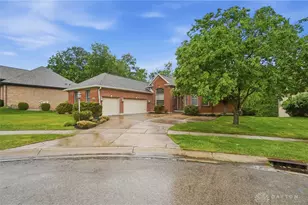
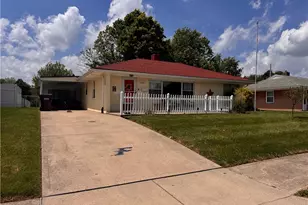
This is a carousel with tiles that activate property listing cards. Use the previous and next buttons to navigate.
1/1
$300,000
This is a carousel with tiles that activate property listing cards. Use the previous and next buttons to navigate.
1/1
Property Description
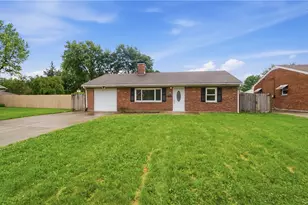
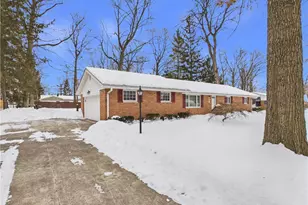
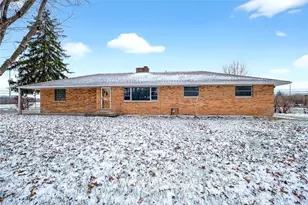
Welcome to this meticulously renovated brick ranch, designed for comfort and style. Nestled in a desirable neighborhood, this home offers 2,288 sq ft spread over two levels, with 1,761 sq ft of beautifully finished living space. Featuring 3 cozy bedrooms and 2 full baths, this property boasts a range of high-end updates and functional living spaces. The top level, renovated in spring/summer 2024, includes a modern kitchen with new appliances, a French door refrigerator, and an electric double oven, adjacent to a newly designed bathroom featuring a pedestal sink and a luxurious rainfall shower/tub with a waterfall tub spout. The heart of the home is warmed by a wood-burning fireplace, ensuring cozy gatherings during colder months. Additional interior features include double-paned energy-efficient windows, refurbished hardwood floors, and a quiet garage door with an external keypad for secure access. The basement offers flexibility with a second kitchen, extra refrigerator, and separate bathroom-ideal for guests or extended family, along with ample space for a home gym or additional storage in the unfinished area. Outdoors, enjoy a vast, fully fenced backyard split between a lush grassy area and a tranquil wooded section, complete with a new gate installed in 2024. The covered deck, updated with new fan/light fixtures, provides a perfect setting for relaxation or entertainment. Additional comforts include a whole house water softener, HEPA filter, and a reverse osmosis filter in the kitchen, ensuring the highest quality of living. Located within walking distance to Beavercreek High School, and just a short drive from local shopping and WPAFB/AFIT, this home combines convenience with the peace of a woodland retreat. With a new water heater and a roof from December 2015 in excellent condition, along with brand new gutters, gutter guards, soffit, and fascia installed in 2024, this home is ready to welcome you to a life of comfort and tranquility.
Full Property Details
Full Property Details for 1445 Fudge Dr
General
- Sold For: $300,000
- Status: Closed
- Type: Single Family
- Source: 506
- MLS ID: 927431
- Added to Site: 475 day(s) ago
Interior
- Number of Rooms: 10
- Appliances: Dryer, Range, Refrigerator, Washer
Rooms
Bathrooms
- Total Bathrooms: 2
- Full Bathrooms: 2
- Main Floor Baths: 1
Bedrooms
- Total Bedrooms: 3
Exterior
- Exterior Features: Patio
- Porch/Patio/Deck: Patio
Parking
- Garage: Yes
- Attached garage: Yes
- Garage Spaces: 1
- Parking Features: Attached, Garage, One Car Garage
Location
- County: Greene
- Subdivision: Country Acres
- Driving Directions: Start on N Fairfield Rd toward Research Blvd. Right onto Dayton Xenia Rd. Left onto Fudge Drive. The property is located on the left.
School Information
- Elem School District: Beavercreek
- Midd School District: Beavercreek
- High School District: Beavercreek
Heating & Cooling
- Central air: Yes
- Air Conditioning: Yes
- Cooling Type: Central Air
- Heating Type: Forced Air, Natural Gas
Utilities
- Water: Public
- Utility Description: Natural Gas Available, Sewer Available, Water Available
Structural Information
- Construction: Brick
- Basement: Yes
- Basement Desc.: Full, Partially Finished
- Stories/Levels: 1
- Square Feet: 1,144
- Sq. Ft. Source: Assessor
- Living Area: 1,144 Sq. Ft.
- Year Built: 1955
Lot Features
- Lot Size (Acres): 0.5028
- Lot Size (Sq. Ft.): 21,901
- Lot Size: 21901
- Lot Size Source: Assessor
- Lot Dimensions: 106 x 206
- Zoning: Residential
Financial Considerations
- For Sale/Rent/Lease: For Sale
- Terms: Conventional, FHA, VA Loan
Disclosures and Reports
- Legal Description: COUNTRY ACRES 4 ALL LOT 642 1445 FUDGE DR
- Property ID: B42000500140001600
Listed by eXp Realty (866) 212-4991, Sheena Ellison (937) 856-1888
Sold by BHHS Professional Realty (937) 436-9494, Erin Laurito

Get Pre-Approved Today
Schools
Schools serving 1445 Fudge Dr
School District:Beavercreek City School District
| Name | Grades | Distance |
|---|---|---|
Main Elementary School 2942 Dayton Xenia Road, Beavercreek, OH 45434 | K-5 | 0.6 mi |
Jacob Coy Middle School 1786 Dayton Xenia Road, Xenia, OH 45385 | 6-8 | 2.2 mi |
Beavercreek High School 2660 Dayton Xenia Rd, Beavercreek, OH 45434 | 9-12 | 0.7 mi |
Disclaimer:
School attendance boundaries provided by ATTOM Data Solutions and are for reference only. Contact the school directly to verify enrollment eligibility.
Price & Sales History for 1445 Fudge Dr
Date
Details
Price
Change
Source
4/14/2025
Sold
$300,000
-7.69%
MLS
2/04/2025
Listed
$325,000
—
MLS
Disclaimer: Historical sales information is derived from public records provided by the county offices. Information is not guaranteed and should be independently verified.
1445 Fudge Drive, Beavercreek, OH 45434 (MLS# 927431) is a Single Family property that was sold at $300,000 on April 14, 2025. Want to learn more about 1445 Fudge Drive? Do you have questions about finding other Single Family real estate for sale in Beavercreek? You can browse all Beavercreek real estate or contact a Coldwell Banker agent to request more information.