This is a carousel with tiles that activate property listing cards. Use the previous and next buttons to navigate.
1/1
$537,500
This is a carousel with tiles that activate property listing cards. Use the previous and next buttons to navigate.
1/1
Property Description
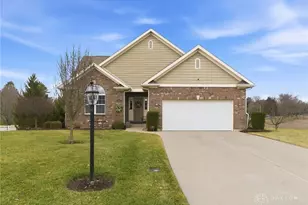
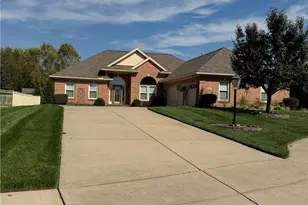
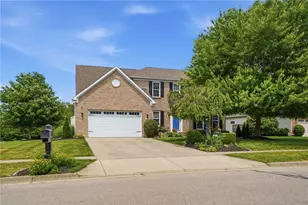
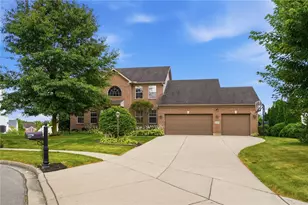
Welcome to Stonehill Village, where low-maintenance living meets exceptional space and style in the heart of Beavercreek Schools. This beautifully maintained 4-bedroom, 3 full bath ranch offers the convenience of main-level living paired with a fully finished walk-out basement designed for flexibility and entertaining. From the moment you arrive, the brick facade, clean landscaping, and 2-car attached garage set the tone for the quality found throughout. Inside, the open layout seamlessly connects the kitchen, dining area, and living room-creating an ideal setting for everyday living and hosting. Vaulted ceilings in the living room enhance the sense of space and natural light, while expansive windows frame serene views of the surrounding green space. The kitchen features rich cabinetry, granite countertops, stainless steel appliances, and a breakfast bar that provides additional seating and gathering space. Just off the living room, the stunning Florida room is surrounded by windows and offering peaceful panoramic views. Whether used as a morning coffee retreat or a year-round sitting area, it adds both charm and versatility to the home. The spacious primary suite includes a private en suite bath complete with a soaking tub, separate stand-up shower, and a walk-in closet. Two additional bedrooms and a full bath round out the main level. Downstairs, the walk-out basement expands your living options significantly. A sizable family/rec room offers endless possibilities-media space, game room, fitness area, or multi-generational living. The wet bar makes entertaining effortless, while the fourth bedroom and full bath provide a perfect guest suite or private retreat. Step outside to the covered patio and enjoy the peaceful backyard setting. The HOA includes clubhouse access, fitness center, pool, tennis courts, walking trails, playground, and mowing-allowing you to spend more time enjoying your home and less time maintaining it. Schedule your private tour today!
Full Property Details
Full Property Details for 1482 Runnymeade Way
General
- Sold For: $537,500
- HOA FEE: $260/month
- Status: Closed
- Type: Single Family
- Source: 506
- MLS ID: 953223
- Added to Site: 224 day(s) ago
Interior
- Number of Rooms: 13
- Interior Features: Granite Counters, Kitchen/Family Room Combo, Vaulted Ceiling(s), Walk-In Closet(s)
- Appliances: Dishwasher, Microwave, Range, Refrigerator
Rooms
Bathrooms
- Total Bathrooms: 3
- Full Bathrooms: 3
- Main Floor Baths: 2
Bedrooms
- Total Bedrooms: 4
Parking
- Garage: Yes
- Attached garage: Yes
- Garage Spaces: 2
- Parking Features: Attached, Garage, Two Car Garage
Location
- County: Greene
- Subdivision: Steeplechase/Stonehill Village Sec
School Information
- Elem School District: Beavercreek
- Midd School District: Beavercreek
- High School District: Beavercreek
Community
- Association: Yes
Heating & Cooling
- Central air: Yes
- Air Conditioning: Yes
- Cooling Type: Central Air
- Heating Type: Forced Air, Natural Gas
Utilities
- Water: Public
- Utility Description: Sewer Available, Water Available
Structural Information
- Construction: Brick, Frame, Vinyl Siding
- Basement: Yes
- Basement Desc.: Full, Finished, Walk-Out Access
- Stories/Levels: 1
- Square Feet: 3,946
- Sq. Ft. Source: Assessor
- Living Area: 3,946 Sq. Ft.
- Year Built: 2012
Lot Features
- Lot Size (Acres): 0.4083
- Lot Size (Sq. Ft.): 17,785
- Lot Size: 17785
- Lot Size Source: Assessor
- Lot Dimensions: Irregular
- Zoning: Residential
Financial Considerations
- For Sale/Rent/Lease: For Sale
- Association Fee: $260
- Assoc Fee Freq.: Monthly
- Terms: Conventional, FHA, VA Loan
Disclosures and Reports
- Legal Description: STEEPLECHASE AT STONEHILL LOT 36 VILLAGE SECTION 3 RUNNYMEADE WY
- Property ID: B03000200430007800
Listed by RE/MAX Victory + Affiliates (937) 874-5787, Terry Blakley (937) 397-0050
Sold by R H 2 L (937) 838-0997, Tammy Murphy

Get Pre-Approved Today
Schools
Schools serving 1482 Runnymeade Way
School District:Beavercreek City School District
| Name | Grades | Distance |
|---|---|---|
Trebein Elementary 1728 Dayton Xenia Road, Xenia, OH 45385 | K-5 | 1.3 mi |
Jacob Coy Middle School 1786 Dayton Xenia Road, Xenia, OH 45385 | 6-8 | 1.3 mi |
Beavercreek High School 2660 Dayton Xenia Rd, Beavercreek, OH 45434 | 9-12 | 2.5 mi |
Disclaimer:
School attendance boundaries provided by ATTOM Data Solutions and are for reference only. Contact the school directly to verify enrollment eligibility.
Price & Sales History for 1482 Runnymeade Way
Date
Details
Price
Change
Source
8/31/2026
Sold
$537,500
-2.27%
MLS
7/13/2026
Price Reduced
$549,999
-1.79%
MLS
6/15/2026
Price Reduced
$560,000
-2.61%
MLS
4/28/2026
Price Reduced
$575,000
-1.71%
MLS
3/24/2026
Price Reduced
$585,000
-2.48%
MLS
3/02/2026
Listed
$599,900
—
MLS
Disclaimer: Historical sales information is derived from public records provided by the county offices. Information is not guaranteed and should be independently verified.
1482 Runnymeade Way, Beavercreek, OH 45385 (MLS# 953223) is a Single Family property that was sold at $537,500 on August 31, 2026. Want to learn more about 1482 Runnymeade Way? Do you have questions about finding other Single Family real estate for sale in Beavercreek? You can browse all Beavercreek real estate or contact a Coldwell Banker agent to request more information.