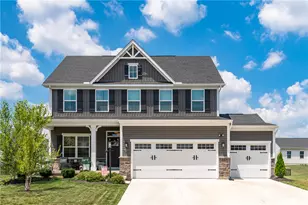
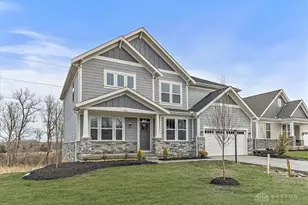
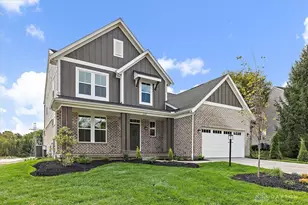
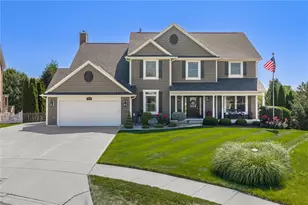
This is a carousel with tiles that activate property listing cards. Use the previous and next buttons to navigate.
1/1
$593,000
This is a carousel with tiles that activate property listing cards. Use the previous and next buttons to navigate.
1/1
Property Description
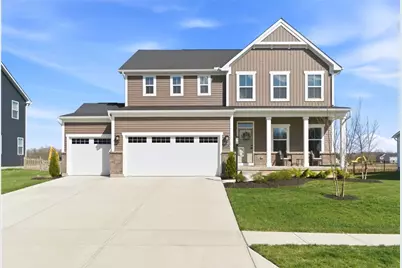
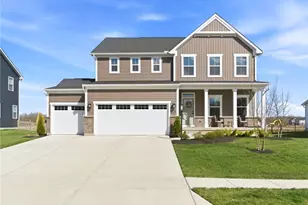
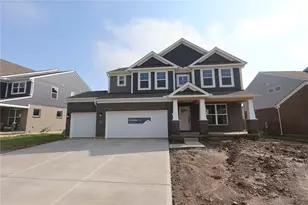
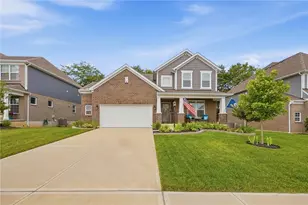
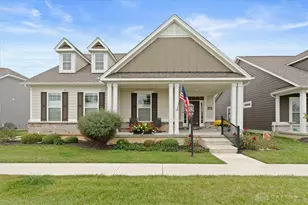
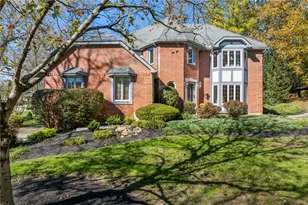
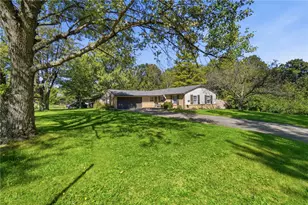
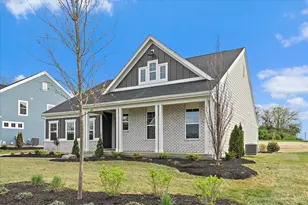
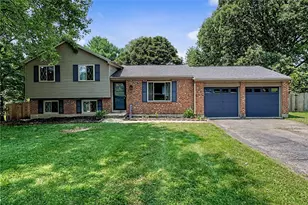
Welcome to this amazing home in an amenity-rich community within Beavercreek School District, just minutes from WPAFB. This home makes a statement with its Craftsman-inspired exterior, highlighted by stone accents, a full covered front porch, and a spacious three-car garage-delivering both curb appeal and the functionality today's buyers are searching for. Step inside to an expansive, open-concept layout designed for both everyday living and effortless entertaining. Luxury vinyl plank flooring flows throughout the main living areas, complemented by upgraded taller baseboards and trim that add a refined touch. The heart of the home is the gourmet kitchen, featuring a large center island, quartz countertops, stainless steel appliances, soft-close cabinetry, and sleek matte black hardware-blending style and practicality seamlessly. A standout feature of this home is the main-level bedroom with a full bath, well designed in place of a traditional office. This upgrade provides exceptional flexibility, ideal for guests, or anyone seeking first-floor convenience. Upstairs, you'll find four well sized bedrooms, a versatile loft space, and two full baths, including a hall bath with double sinks. The primary suite offers a relaxing retreat with a garden tub and separate shower. The finished basement expands your living space even further, complete with an additional bedroom, full bath, and egress-perfect for entertaining, hosting, or creating a private lower-level suite. Out back, enjoy a large deck overlooking a fully fenced yard with a black metal fence, offering both privacy and a clean, polished look! Located in the established Nathanial's Grove community, residents enjoy two grand entrances, a pool with pool house, scenic ponds, and acres of green space connected by walking trails. With over 4,000 square feet of living space and a long list of thoughtful upgrades throughout, this home delivers the space, style, and flexibility to meet the needs of a growing household.
Full Property Details
Full Property Details for 2016 Creswell Dr
General
- Sold For: $593,000
- HOA FEE: $58/month
- HOA FEE FREQ.: Annually
- Status: Closed
- Type: Single Family
- Source: 506
- MLS ID: 955991
- Added to Site: 106 day(s) ago
Interior
- Number of Rooms: 15
- Interior Features: Kitchen Island, Kitchen/Family Room Combo, Pantry, Quartz Counters, Solid Surface Counters, Walk-In Closet(s)
- Appliances: Built-In Oven, Dishwasher, Microwave, Range, Refrigerator
Rooms
Bathrooms
- Total Bathrooms: 4
- Full Bathrooms: 4
- Main Floor Baths: 1
Bedrooms
- Total Bedrooms: 6
Exterior
- Exterior Features: Deck, Fence, Porch
- Porch/Patio/Deck: Deck, Porch
Parking
- Garage: Yes
- Attached garage: Yes
- Garage Spaces: 3
- Parking Features: Attached, Garage
Location
- County: Greene
- Subdivision: Nathanials Grove Sec Six
School Information
- Elem School District: Beavercreek
- Midd School District: Beavercreek
- High School District: Beavercreek
Community
- Association: Yes
Heating & Cooling
- Central air: Yes
- Air Conditioning: Yes
- Cooling Type: Central Air
- Heating Type: Forced Air, Natural Gas
Structural Information
- Construction: Frame, Vinyl Siding
- Basement: Yes
- Basement Desc.: Full, Finished
- Stories/Levels: 2
- Square Feet: 4,300
- Sq. Ft. Source: Assessor
- Living Area: 4,300 Sq. Ft.
- Year Built: 2024
Lot Features
- Lot Size (Acres): 0.2298
- Lot Size (Sq. Ft.): 10,010
- Lot Size: 10010
- Lot Size Source: Assessor
- Lot Dimensions: 77 x 130
- Fence: Yes
- Zoning: Residential
Financial Considerations
- For Sale/Rent/Lease: For Sale
- Association Fee: $700
- Assoc Fee Freq.: Annually
- Terms: Conventional, FHA, VA Loan
Disclosures and Reports
- Legal Description: NATHANIALS GROVE SEC SIX LOT 142 0.2298AC CRESWELL DR
- Property ID: B03-0002-0030-0-0290-00
Listed by RE/MAX Victory + Affiliates (937) 874-5787, Terry Blakley (937) 397-0050
Sold by Test Office (937) 223-0900, Test Member

Get Pre-Approved Today
Schools
Schools serving 2016 Creswell Dr
School District:Beavercreek City School District
| Name | Grades | Distance |
|---|---|---|
Main Elementary School 2942 Dayton Xenia Road, Beavercreek, OH 45434 | K-5 | 2.7 mi |
Jacob Coy Middle School 1786 Dayton Xenia Road, Xenia, OH 45385 | 6-8 | 2.7 mi |
Beavercreek High School 2660 Dayton Xenia Rd, Beavercreek, OH 45434 | 9-12 | 2.5 mi |
Disclaimer:
School attendance boundaries provided by ATTOM Data Solutions and are for reference only. Contact the school directly to verify enrollment eligibility.
Price & Sales History for 2016 Creswell Dr
Date
Details
Price
Change
Source
6/03/2026
Sold
$593,000
-1.15%
MLS
4/07/2026
Listed
$599,900
—
MLS
Disclaimer: Historical sales information is derived from public records provided by the county offices. Information is not guaranteed and should be independently verified.
2016 Creswell Drive, Beavercreek, OH 45434 (MLS# 955991) is a Single Family property that was sold at $593,000 on June 03, 2026. Want to learn more about 2016 Creswell Drive? Do you have questions about finding other Single Family real estate for sale in Beavercreek? You can browse all Beavercreek real estate or contact a Coldwell Banker agent to request more information.