This is a carousel with tiles that activate property listing cards. Use the previous and next buttons to navigate.
1/1
$350,000
This is a carousel with tiles that activate property listing cards. Use the previous and next buttons to navigate.
1/1
Property Description
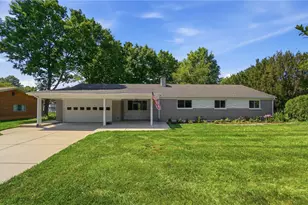
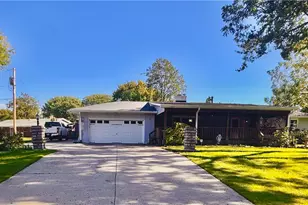
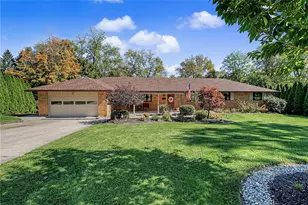
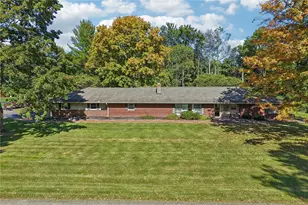
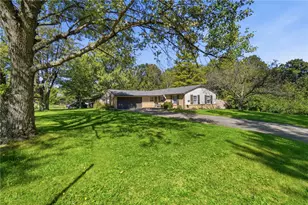
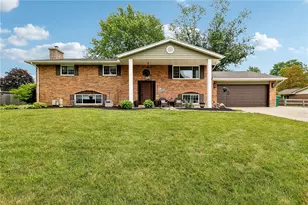
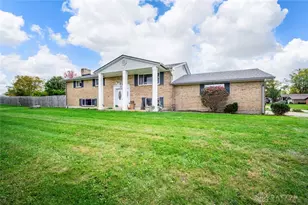
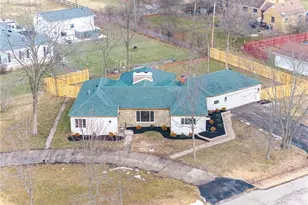
Brimming with character, this unique brick Cape Cod home showcases angled ceilings, a storybook dormer, and stunning stone fireplace wall that instantly commands attention. Adding to its timeless appeal, warm wood graces most rooms, while an arched custom pass through ties together the open living and dining spaces. Anchoring the opposite end of the living room, a sun-drenched Florida room invites lazy afternoons and morning coffee. While the home's architectural charm creates an unforgettable first impression, there have been thoughtful updates throughout such as the refreshed outdoor light fixtures, new exterior paint, and an upgraded smart refrigerator in the kitchen to name a few. Upstairs, the sprawling primary suite showcases a walk-in closet, a flexible bonus area, and a skylight brightening the bath. A charming second bedroom, complete with new laminate flooring and its own mini-split, is perfect for a nursery. Step outside, and the lifestyle becomes even more impressive. Set on a generous 1.17-acre lot dotted with mature trees, the fenced yard delivers space to roam and play. Fire up the grill on the huge deck, gather around the stone firepit, or channel your inner gardener with a greenhouse and raised beds ready for planting. Car enthusiasts and hobbyists will appreciate the drive-through attached garage plus a 3-car detached outbuilding with a cement floor and dedicated electric service. An unfinished basement, repainted in 2025, offers endless possibilities for storage, hobbies, or future living space. Other notable features include a new well pump (2025), sump pump (2023), and upgraded outdoor entertaining space with new firepit and fresh stone. Completing the package is an exceptional location. Fairfield Commons, Wright State University, Wright-Patterson AFB, and the shops and dining at The Greene are all just minutes away, placing shopping, entertainment, dining, and major employers within easy reach. Call now before you are too late!
Full Property Details
Full Property Details for 2192 La Grange Rd
General
- Sold For: $350,000
- Status: Closed
- Type: Single Family
- Source: 506
- MLS ID: 964032
- Added to Site: 76 day(s) ago
Interior
- Number of Rooms: 10
- Interior Features: High Speed Internet, Walk-In Closet(s)
- Fireplace: Yes
- Number of Fireplaces: 1
- Fireplace(s): One, Gas
- Appliances: Dryer, Dishwasher, Disposal, Microwave, Range, Refrigerator, Water Softener, Washer, Electric Water Heater
Rooms
Bathrooms
- Total Bathrooms: 2
- Full Bathrooms: 2
- Main Floor Baths: 1
Bedrooms
- Total Bedrooms: 4
Additional Information
- Equipment: Dehumidifier
Exterior
- Exterior Features: Deck, Fence, Storage
- Porch/Patio/Deck: Deck
Parking
- Garage: Yes
- Attached garage: Yes
- Garage Spaces: 1
- Parking Features: Attached, Detached, Garage, One Car Garage
Location
- County: Greene
- Subdivision: Air City Estates
School Information
- Elem School District: Beavercreek
- Midd School District: Beavercreek
- High School District: Beavercreek
Heating & Cooling
- Central air: Yes
- Air Conditioning: Yes
- Cooling Type: Central Air, Other
- Heating Type: Forced Air, Heat Pump, Natural Gas
Utilities
- Water: Well
- Well: Yes
- Utility Description: Natural Gas Available, Sewer Available, Water Available
Structural Information
- Architectural Style: Cape Cod
- Construction: Brick, Vinyl Siding
- Basement: Yes
- Basement Desc.: Full, Unfinished
- Windows: Skylight(s), Wood Frames
- Square Feet: 2,146
- Sq. Ft. Source: Assessor
- Living Area: 2,146 Sq. Ft.
- Year Built: 1941
Additional Structures
- Other Structures: Shed(s)
Lot Features
- Lot Size (Acres): 1.1671
- Lot Size (Sq. Ft.): 50,839
- Lot Size: 50839
- Lot Size Source: Assessor
- Lot Dimensions: 1.17 Acres
- Fence: Yes
- Zoning: Residential
Financial Considerations
- For Sale/Rent/Lease: For Sale
- Terms: Assumable, Conventional, FHA, VA Loan
Disclosures and Reports
- Legal Description: AIR CITY ESTATES 1 ALL LOT 90 2192 LA GRANGE RD
- Property ID: B42-0001-0015-0-0198-00
Listed by Irongate Inc. (937) 433-3300, Karen S Ollier (937) 545-3244
Sold by Test Office (937) 223-0900, Test Member

Get Pre-Approved Today
Schools
Schools serving 2192 La Grange Rd
School District:Beavercreek City School District
| Name | Grades | Distance |
|---|---|---|
Shaw Elementary School 3560 Kemp Rd, Beavercreek, OH 45431 | K-5 | 0.9 mi |
Jacob Coy Middle School 1786 Dayton Xenia Road, Xenia, OH 45385 | 6-8 | 5.1 mi |
Beavercreek High School 2660 Dayton Xenia Rd, Beavercreek, OH 45434 | 9-12 | 3.4 mi |
Disclaimer:
School attendance boundaries provided by ATTOM Data Solutions and are for reference only. Contact the school directly to verify enrollment eligibility.
Price & Sales History for 2192 La Grange Rd
Date
Details
Price
Change
Source
9/28/2026
Sold
$350,000
-2.75%
MLS
7/28/2026
Listed
$359,900
—
MLS
Disclaimer: Historical sales information is derived from public records provided by the county offices. Information is not guaranteed and should be independently verified.
2192 La Grange Road, Beavercreek, OH 45431 (MLS# 964032) is a Single Family property that was sold at $350,000 on September 28, 2026. Want to learn more about 2192 La Grange Road? Do you have questions about finding other Single Family real estate for sale in Beavercreek? You can browse all Beavercreek real estate or contact a Coldwell Banker agent to request more information.