Full Property Details for 2543 Coldsprings Dr
General
- Sold For: $346,900
- Status: Closed
- Type: Single Family
- Source: Cincinnati
- MLS ID: 1878164
- Added to Site: 153 day(s) ago
Interior
- Number of Rooms: 12
- Rooms/Areas: 4 Season Room
- Fireplace: Yes
- Number of Fireplaces: 1
- Fireplace(s): Stove, Wood-Burning
- Appliances: Dishwasher, Microwave, Oven/Range, Refrigerator
Rooms
- Total Bathrooms: 3
- Full Bathrooms: 2
- Half Bathrooms: 1
- Primary Bathroom: Shower
- Bathroom 1: Full, Level 2
- Bathroom 2: Full, Level 2
- Bathroom 3: Partial, Level 1
- Total Bedrooms: 4
- Primary Bedroom: Adjoining Bathroom, 13 x 14, Level 2, 182 Sq. Ft.
- Bedroom 2: 10 x 10, Level 2, 100 Sq. Ft.
- Bedroom 3: 14 x 11, Level 2, 154 Sq. Ft.
- Bedroom 4: 11 x 18, Level 2, 198 Sq. Ft.
- Foyer/Entry: Closet, Tile Floor, Wood Floor, Level 1, 50 Sq. Ft.
- Living Room: Wood Floor, 18 x 11, Level 1, 198 Sq. Ft.
- Family Room: Walk-Out, Fireplace, Wood Floor, 17 x 13, Level 1, 221 Sq. Ft.
- Kitchen: Pantry, Counter Bar, Wood Cabinets, Wood Floor, 14 x 13, 14x13, 182 Sq. Ft.
- Dining Room: Wood Floor, 13 x 9, Level 1, 117 Sq. Ft.
- Office/Den/Study: 10 x 12, Basement, 120 Sq. Ft.
- Office: Other
- Rec Room: 25 x 17, Basement
Additional Information
- Other Features: Cable, Ceiling Fan, Smoke Alarm
Exterior
- Exterior Features: Patio, Porch
Parking
- Garage: Yes
- Attached garage: Yes
- Garage Spaces: 2
- Parking: Driveway
- Garage Description: Front, Garage Attached
Location
- Area: Greene Co.
- County: Greene
- Township: Beavercreek City
- Suburb: Greene Co.
- Subdivision: Woodside Park
- Cross Streets: Edenwood
- Driving Directions: Dayton-Xenia, N on Hanes, R on McKay, R on Edenwood, L on Coldsprings, 2543 on R
School Information
- School District: Beavercreek City SD
- High School District: Beavercreek City SD
Community
Heating & Cooling
- Central air: Yes
- Cooling Type: Central Air Conditioning
- Heating Type: Electric, Gas, Heat Pump
- Heating Fuel: Natural
- Water Heater: Electric
Utilities
- Sewer: Public Sewer
- Water: Public
Structural Information
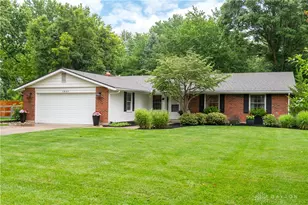
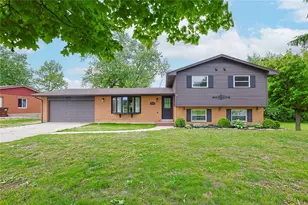
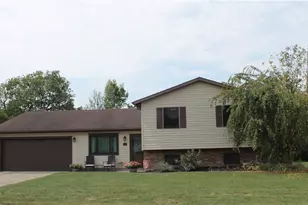
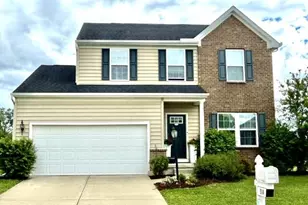
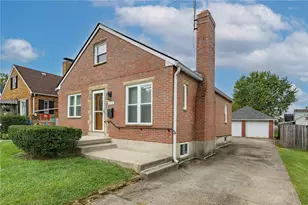
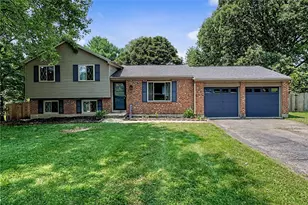
- Architectural Style: Two Story Colonial
- Exterior Const.: Brick, Vinyl Siding
- Basement: Yes
- Basement Desc.: Full, Partially Finished
- Foundation: Block
- Roof: Shingle
- Windows: Double-Hung
- Stories/Levels: Two
- Square Feet: 2,016
- Lower: 1,008 Sq. Ft.
- Year Built: 1977
Lot Features
- Lot Size (Acres): 0.4848
- Frontage: City Street
- Topography: Level
- Zoning: Residential
- Lot Description: Less than .5 Acre
Financial Considerations
- Sub Lease Exp.: 1800-01-01T00:00:00-05:00
- Semi-Annual Taxes: $2516
Disclosures and Reports
- Documents Avail.: Floor Plan
- APN: B42-0005-0012-0-0184-00
- Property ID: B42-0005-0012-0-0184-00
Listed by eXp Realty (866) 212-4991, Andrew Gaydosh
Sold by Keller Williams Advisors (513) 766-9200, Edward Lindenschmidt






![[Address not provided], Bellbrook, OH 45305 - Photo 1](https://m.cbhomes.com/p/220/1890640/5D0d7696C03E49B/s23cc.webp)