No photo available
$312,000
Property Description
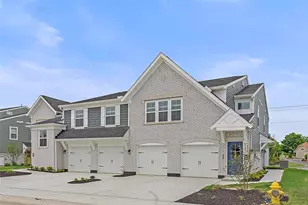
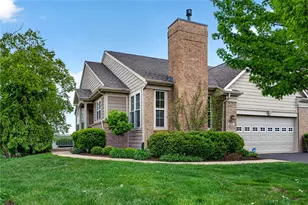
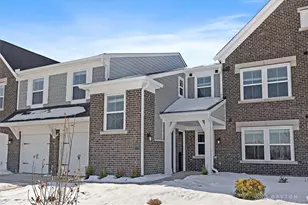
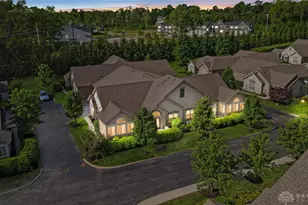
Spacious 2,500 +sq.ft, THREE-Level Townhome with Private Living Spaces & Attached Two-Car Garage Enjoy the perfect combination of space, comfort, and convenience in this beautifully designed three-bedroom, three-and-a-half-bath townhome. With a full bedroom and bathroom on every level, this layout offers exceptional privacy, making it ideal for families, guests, roommates, or multigenerational living. The main living area features a dramatic two-story great room with soaring ceilings, a cozy gas fireplace, and abundant natural light. Just above, the loft provides a versatile space that can be used as a home office, reading retreat, or flex area to fit your lifestyle. The open-concept kitchen overlooks the living area and includes Corian countertops, ample cabinetry, and easy access to the private deck, where you can relax while enjoying peaceful views of the landscaped courtyard and green space. The primary suite and upper-level bedroom each offer en suite bathrooms and spacious walk-in closets with excellent storage. The finished lower level includes an additional family room, bedroom, and full bath, creating the perfect private retreat for guests or extended family. Additional highlights include a two-car attached garage, ceramic tile flooring in select areas, water softener and purification system, window treatments, closet organizers, and generous storage throughout. Located in a convenient setting close to shopping, dining, and everyday amenities, this low-maintenance home offers the space of a single-family residence with the ease of townhome living.
Full Property Details
Full Property Details for 2552 Greenlefe Dr
General
- Price: $312,000
- HOA FEE: $400/month
- Status: Active
- Type: Single Family
- Source: 506
- MLS ID: 965289
- Updated: 8/17/2026
- Added to Site: 30 day(s) ago
Interior
- Number of Rooms: 9
- Interior Features: Ceiling Fan(s), Cathedral Ceiling(s), Solid Surface Counters
- Fireplace: Yes
- Number of Fireplaces: 1
- Fireplace(s): One, Gas
- Appliances: Dishwasher, Disposal, Microwave, Range, Refrigerator, Gas Water Heater
Rooms
Bathrooms
- Total Bathrooms: 4
- Full Bathrooms: 3
- Half Bathrooms: 1
- Main Floor Baths: 2
Bedrooms
- Total Bedrooms: 3
Exterior
- Exterior Features: Deck, Porch
- Porch/Patio/Deck: Deck, Porch
Parking
- Garage: Yes
- Attached garage: Yes
- Garage Spaces: 2
- Parking Features: Attached, Garage, Two Car Garage, Garage Door Opener
Location
- County: Greene
- Subdivision: Canterbury Village Condo
School Information
- Elem School District: Beavercreek
- Midd School District: Beavercreek
- High School District: Beavercreek
Community
- Association: Yes
- Assoc. Name: Canterbury Village Condo Aso & Community
- Assoc. Fees Include: Insurance, Trash
Heating & Cooling
- Central air: Yes
- Air Conditioning: Yes
- Cooling Type: Central Air
- Heating Type: Forced Air, Natural Gas
Structural Information
- Property Detached: Yes
- Construction: Cedar
- Basement: Yes
- Basement Desc.: Full, Finished
- Stories/Levels: 2
- Square Feet: 2,460
- Sq. Ft. Source: Assessor
- Living Area: 2,460 Sq. Ft.
- Year Built: 1998
Lot Features
- Lot Size (Acres): 0.0333
- Lot Size Source: Assessor
- Lot Dimensions: townhome
- Zoning: Residential
Financial Considerations
- For Sale/Rent/Lease: For Sale
- Association Fee: $400
- Assoc Fee Freq.: Monthly
- Terms: Assumable, Conventional, FHA, VA Loan
Disclosures and Reports
- Legal Description: CANTERBURY VILLAGE CONDO LOT 53 SECTION THREE GREENLEFE DR (PRIVATE)
- Property ID: B42-0004-0012-0-0070-00
Listed by Keller Williams Advisors Rlty (937) 848-6255, Athena Zois (937) 207-2546 and Keller Williams Advisors Rlty (937) 848-6255, Jesse Solomon (937) 305-9337

Get Pre-Approved Today
Schools
Schools serving 2552 Greenlefe Dr
School District:Beavercreek City School District
| Name | Grades | Distance |
|---|---|---|
Main Elementary School 2942 Dayton Xenia Road, Beavercreek, OH 45434 | K-5 | 3.1 mi |
Jacob Coy Middle School 1786 Dayton Xenia Road, Xenia, OH 45385 | 6-8 | 4 mi |
Beavercreek High School 2660 Dayton Xenia Rd, Beavercreek, OH 45434 | 9-12 | 3.3 mi |
Disclaimer:
School attendance boundaries provided by ATTOM Data Solutions and are for reference only. Contact the school directly to verify enrollment eligibility.
Price & Sales History for 2552 Greenlefe Dr
Date
Details
Price
Change
Source
7/29/2026
Listed
$312,000
30%
MLS
2/04/2022
Sold
$240,000
—
Public Record
Disclaimer: Historical sales information is derived from public records provided by the county offices. Information is not guaranteed and should be independently verified.
Tax History
Tax History for 2552 Greenlefe Dr
Year
Property Taxes
Change
Tax Assessment
Change
2025
$5,432
-2%
$83,160
—
2024
$5,537
-1%
$83,160
—
2023
$5,566
9%
$83,160
5%
2021
$5,096
—
$79,090
—
2022
$5,096
-1%
$79,090
—
2020
$5,135
31%
$79,090
23%
2018
$3,924
2%
$64,350
—
2017
$3,858
-13%
$64,350
—
2019
$4,446
12%
$64,350
2%
2016
$3,968
1%
$63,210
—
2015
$3,944
2%
$63,210
—
2014
$3,885
4%
$63,210
-2%
2013
$3,721
—
$64,320
—
Disclaimer: Historical tax information is derived from public records provided by the county offices. Information is not guaranteed and should be independently verified.
Estimate the Cost
Estimate the Cost for 2552 Greenlefe Dr
2552 Greenlefe Drive, Beavercreek, OH 45431 (MLS# 965289) is a Single Family property with 3 bedrooms, 3 full bathrooms and 1 partial bathroom. 2552 Greenlefe Drive is currently listed for $312,000 and was received on July 29, 2026. Want to learn more about 2552 Greenlefe Drive? Do you have questions about finding other Single Family real estate for sale in Beavercreek? You can browse all Beavercreek real estate or contact a Coldwell Banker agent to request more information.