This is a carousel with tiles that activate property listing cards. Use the previous and next buttons to navigate.
1/1
$810,000
This is a carousel with tiles that activate property listing cards. Use the previous and next buttons to navigate.
1/1
Property Description
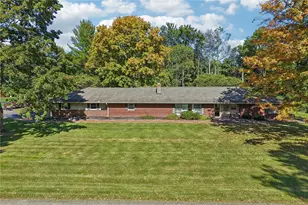
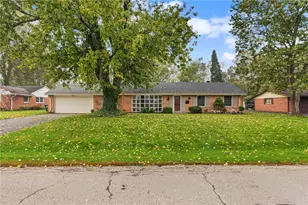
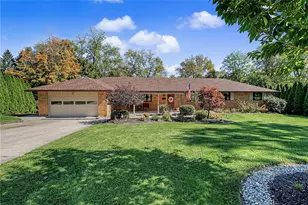
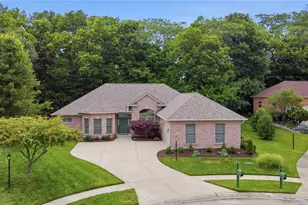
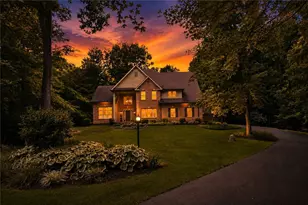
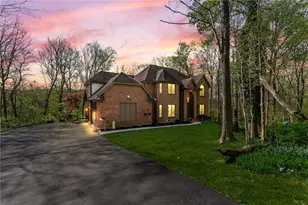
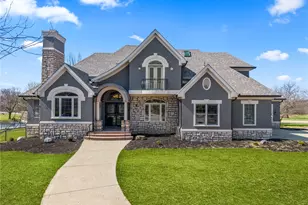
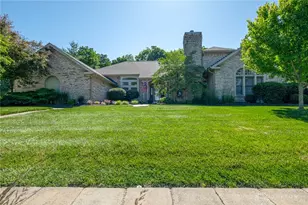
Exceptional space, flexibility, and updates come together in this impressive Hampton Place home within Beavercreek Schools. Offering 6 bedrooms plus multiple flex spaces, this home easily adapts to the way today's families live whether you need dedicated home offices, playrooms, guest suites, hobby rooms, or multigenerational living options. The thoughtfully designed floor plan provides room for everyone, including two laundry hook-ups, spacious bedrooms, oversized bathrooms, and a variety of living and gathering spaces throughout. The finished lower level is a true showstopper, featuring a custom wet bar/kitchen with extensive cabinetry, beverage refrigerator, dishwasher, and abundant space for entertaining. Outside, enjoy the fenced backyard, patio, gazebo, mature landscaping, and three-car garage. Recent updates include a new roof, upstairs HVAC, water heaters, water softener, sump pump, whole-house generator, and more. A rare combination of space, flexibility, and functionality.
Full Property Details
Full Property Details for 295 Hampton Pl
General
- Sold For: $810,000
- HOA FEE: $14/month
- HOA FEE FREQ.: Annually
- Status: Closed
- Type: Single Family
- Source: Cincinnati
- MLS ID: 1883225
- Added to Site: 75 day(s) ago
Interior
- Number of Rooms: 14
- Fireplace: Yes
- Number of Fireplaces: 2
- Fireplace(s): Gas
- Appliances: Dishwasher, Gas Cooktop, Microwave, Oven/Range, Refrigerator, Wine Cooler
Rooms
Bathrooms
- Total Bathrooms: 7
- Full Bathrooms: 6
- Half Bathrooms: 1
- Primary Bathroom: Shower, Tile Floor, Double Vanity, Tub, Jetted Tub
- Bathroom 1: Full, Level 2
- Bathroom 2: Full, Level 1
- Bathroom 3: Partial, Level 1
- Bathroom 4: Full, Level 2
Bedrooms
- Total Bedrooms: 6
- Primary Bedroom: Adjoining Bathroom, Walk-In Closet, Sitting Room, 27 x 14, Level 2, 378 Sq. Ft.
- Bedroom 2: 16 x 13, Level 1, 208 Sq. Ft.
- Bedroom 3: 17 x 11, Level 2, 187 Sq. Ft.
- Bedroom 4: 13 x 13, Level 2, 169 Sq. Ft.
- Bedroom 5: 15 x 12, Level 2, 180 Sq. Ft.
Other Rooms
- Foyer/Entry: Open Foyer, Tile Floor, Wood Floor, Level 1, 165 Sq. Ft.
- Living Room: Fireplace, Wood Floor, 15 x 14, Level 1, 210 Sq. Ft.
- Family Room: 19 x 14, Level 1, 266 Sq. Ft.
- Kitchen: Pantry, Counter Bar, Tile Floor, Gourmet, Island, Wood Cabinets, Marble/Granite/Slate, 20 x 18, 20x18, 360 Sq. Ft.
- Dining Room: 14 x 12, Level 1, 168 Sq. Ft.
- Breakfast Room: 15 x 14, Level 1, 210 Sq. Ft.
- Office/Den/Study: 16 x 12, Level 1, 192 Sq. Ft.
- Office: French Doors
- Rec Room: 14 x 11, Level 2
- Laundry: 18 x 7, Level 1, 126 Sq. Ft.
Exterior
- Exterior Features: Covered Deck/Patio, Patio, Sprinklers
Parking
- Garage: Yes
- Attached garage: Yes
- Garage Spaces: 3
- Parking: Driveway
- Garage Description: Side, Garage Attached
Location
- Area: Greene Co.
- County: Greene
- Township: Beavercreek Twp
- Suburb: Greene Co.
- Driving Directions: Indian Ripple Rd to Windemere Way. Continue to Yorkshire Dr and turn left onto Hampton Place. Property is located on the right.
School Information
- School District: Beavercreek City SD
- High School District: Beavercreek City SD
Community
- Association: Yes
- Home Owners Assn.: True
Heating & Cooling
- Central air: Yes
- Cooling Type: Central Air Conditioning
- Heating Type: Forced Air, Gas
- Heating Fuel: Natural
- Water Heater: Gas
Utilities
- Sewer: Public Sewer
- Water: Public
Structural Information
- Architectural Style: Two Story Traditional
- Exterior Const.: Brick
- Basement: Yes
- Basement Desc.: Full, Finished
- Foundation: Poured
- Roof: Shingle
- Windows: Double Pane, Wood
- Stories/Levels: Two
- Square Feet: 6,469
- Lower: 2,525 Sq. Ft.
- Year Built: 2007
Lot Features
- Lot Size (Acres): 0.7154
- Lot Dimensions: 66' x 44' x 234' x 216' x 180'
- Zoning: Residential
- Lot Description: .5 to .9 Acres
- Fencing (Description): Metal
Financial Considerations
- Sub Lease Exp.: 1800-01-01T00:00:00-05:00
- Association Fee: $165
- Assoc Fee Freq.: Annually
- Semi-Annual Taxes: $6448
Disclosures and Reports
- APN: B03000200512007300
- Property ID: B03000200512007300
Get Pre-Approved Today
Schools
Schools serving 295 Hampton Pl
School District:Beavercreek City School District
| Name | Grades | Distance |
|---|---|---|
Trebein Elementary 1728 Dayton Xenia Road, Xenia, OH 45385 | K-5 | 2.4 mi |
Jacob Coy Middle School 1786 Dayton Xenia Road, Xenia, OH 45385 | 6-8 | 2.4 mi |
Beavercreek High School 2660 Dayton Xenia Rd, Beavercreek, OH 45434 | 9-12 | 2.7 mi |
Disclaimer:
School attendance boundaries provided by ATTOM Data Solutions and are for reference only. Contact the school directly to verify enrollment eligibility.
Price & Sales History for 295 Hampton Pl
Date
Details
Price
Change
Source
8/05/2026
Sold
$810,000
—
MLS
6/18/2026
Listed
$810,000
—
MLS
Disclaimer: Historical sales information is derived from public records provided by the county offices. Information is not guaranteed and should be independently verified.
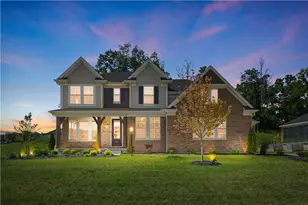
295 Hampton Place, Beavercreek, OH 45385 (MLS# 1883225) is a Single Family property that was sold at $810,000 on August 05, 2026. This property was listed by Take Me Home Team from our Central Regional Office.Want to learn more about 295 Hampton Place? Do you have questions about finding other Single Family real estate for sale in Beavercreek? You can browse all Beavercreek real estate or contact a Coldwell Banker agent to request more information.