This is a carousel with tiles that activate property listing cards. Use the previous and next buttons to navigate.
1/1
$550,000
This is a carousel with tiles that activate property listing cards. Use the previous and next buttons to navigate.
1/1
Property Description
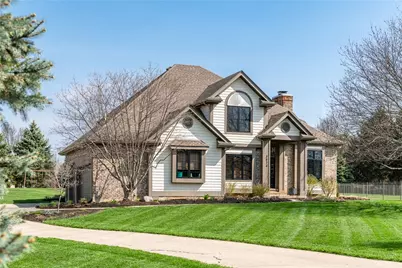
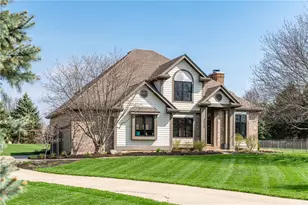
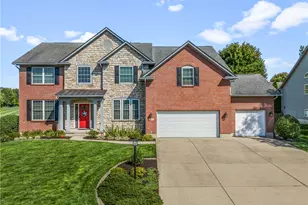
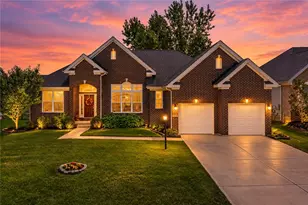
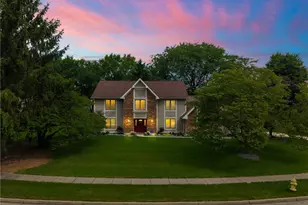
Custom built by David Apple this beautifully maintained home offers nearly 4,000 sq ft of finished living space with 5 bedrooms and 3.5 baths, blending timeless craftsmanship with thoughtful updates throughout. From the moment you arrive, the curb appeal and mature setting set the tone. Inside, you'll find a functional and inviting layout featuring a dedicated office with soaring 12 ft ceilings, a spacious living area anchored by a fireplace and large windows, and a formal dining room with built in buffet and board and batten perfect for hosting, new engineered hardwood floors, and crown moulding. The kitchen offers ample cabinetry, center island with gas cooktop, double oven, commercial faucet, a bar area with seating and seamless flow into the main living spaces. Off of the kitchen is a large laundry room. Upstairs, the generously sized bedrooms, each with large closets, provide comfort and flexibility, including a well-appointed primary suite with en-suite bath, trey ceiling, and walk-in closet. The newly finished basement (2026) adds incredible versatility with daylight windows, a large L shaped bonus room and rec room, a storage/utility room, an additional bedroom (ceiling will be complete prior to closing), and full bath-ideal for guests, entertaining, or multi-generational living. Recent updates include HVAC (2019), water heater (2023), new Pella windows and hardi plank across the front of the home, enhancing both efficiency and curb appeal. Outside, enjoy the expansive yard and deck-perfect for relaxing or entertaining-along with a 3-car garage for added convenience and storage. A rare opportunity to own a quality-built home with space, character, and modern updates in a desirable setting. Call today for your own private showing.
Full Property Details
Full Property Details for 3524 Swigart Rd
General
- Sold For: $550,000
- Status: Closed
- Type: Single Family
- Source: 506
- MLS ID: 952589
- Added to Site: 100 day(s) ago
Interior
- Number of Rooms: 15
- Interior Features: Ceiling Fan(s), High Speed Internet, Jetted Tub, Kitchen Island, Kitchen/Family Room Combo, Walk-In Closet(s)
- Fireplace: Yes
- Number of Fireplaces: 1
- Fireplace(s): One, Gas
- Appliances: Built-In Oven, Cooktop, Dishwasher, Refrigerator, Gas Water Heater
Rooms
Bathrooms
- Total Bathrooms: 4
- Full Bathrooms: 3
- Half Bathrooms: 1
- Main Floor Baths: 1
Bedrooms
- Total Bedrooms: 5
Exterior
- Exterior Features: Deck, Porch
- Porch/Patio/Deck: Deck, Porch
Parking
- Garage: Yes
- Attached garage: Yes
- Garage Spaces: 3
- Parking Features: Attached, Garage, Garage Door Opener
Location
- County: Greene
- Subdivision: Fairfield Estates
School Information
- Elem School District: Beavercreek
- Midd School District: Beavercreek
- High School District: Beavercreek
Heating & Cooling
- Central air: Yes
- Air Conditioning: Yes
- Cooling Type: Central Air
- Heating Type: Forced Air, Natural Gas
Structural Information
- Architectural Style: Contemporary
- Construction: Brick, Fiber Cement, Frame
- Basement: Yes
- Basement Desc.: Full, Finished
- Windows: Casement Window(s), Wood Frames
- Stories/Levels: 2
- Square Feet: 3,958
- Sq. Ft. Source: Assessor
- Living Area: 3,958 Sq. Ft.
- Year Built: 1994
Lot Features
- Lot Size (Acres): 0.699
- Lot Size (Sq. Ft.): 30,447
- Lot Size: 30447
- Lot Size Source: Assessor
- Lot Dimensions: irregular
- Zoning: Residential
Financial Considerations
- For Sale/Rent/Lease: For Sale
Disclosures and Reports
- Legal Description: FAIRFIELD ESTATES LOT 3 SWIGART RD
- Property ID: B42000300220020400
Listed by Coldwell Banker Heritage (937) 434-7600, Sarah Back (937) 829-0089
Sold by Kinzeler Realty, LLC (937) 293-1732, Ralph M Mantica

Get Pre-Approved Today
Schools
Schools serving 3524 Swigart Rd
School District:Beavercreek City School District
| Name | Grades | Distance |
|---|---|---|
Fairbrook Elementary School 260 North Fairfield Road, Beavercreek, OH 45430 | K-5 | 0.9 mi |
Herman K Ankeney Middle School 4085 Shakertown Road, Beavercreek, OH 45430 | 6-8 | 2.1 mi |
Beavercreek High School 2660 Dayton Xenia Rd, Beavercreek, OH 45434 | 9-12 | 3 mi |
Disclaimer:
School attendance boundaries provided by ATTOM Data Solutions and are for reference only. Contact the school directly to verify enrollment eligibility.
Price & Sales History for 3524 Swigart Rd
Date
Details
Price
Change
Source
5/22/2026
Sold
$550,000
—
MLS
2/19/2026
Listed
$550,000
—
MLS
Disclaimer: Historical sales information is derived from public records provided by the county offices. Information is not guaranteed and should be independently verified.
3524 Swigart Road, Beavercreek, OH 45440 (MLS# 952589) is a Single Family property that was sold at $550,000 on May 22, 2026. Want to learn more about 3524 Swigart Road? Do you have questions about finding other Single Family real estate for sale in Beavercreek? You can browse all Beavercreek real estate or contact a Coldwell Banker agent to request more information.