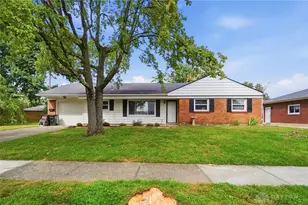
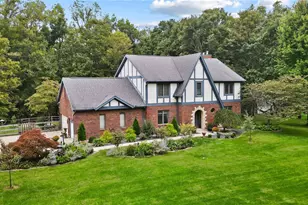
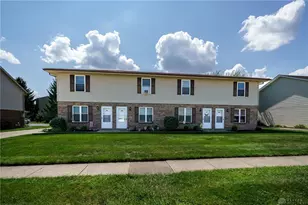
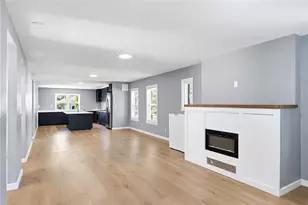
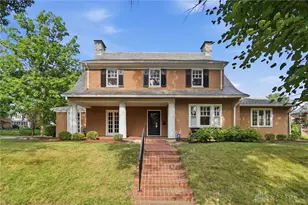
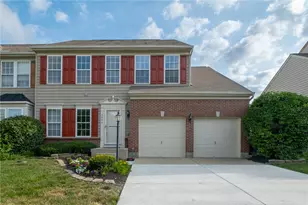
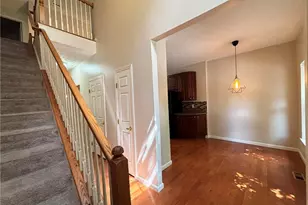
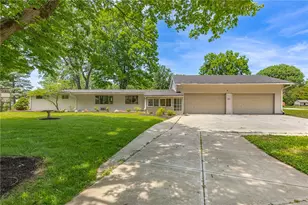
This is a carousel with tiles that activate property listing cards. Use the previous and next buttons to navigate.
1/1
$305,000
This is a carousel with tiles that activate property listing cards. Use the previous and next buttons to navigate.
1/1
Property Description
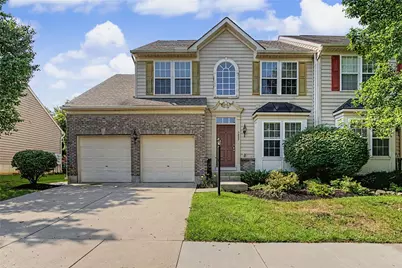
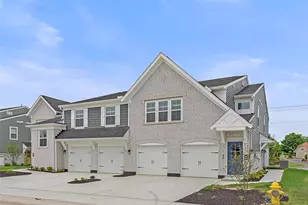
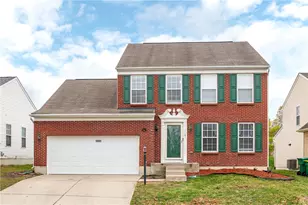
Welcome to an exceptional residence in the highly sought-after Reserves of Beavercreek, where sophisticated design, generous living spaces, and an enviable location come together. This impressive two-story condo offers 3 bedrooms, 3.5 baths, a finished lower level, and a striking exterior that creates an elegant first impression. The main level is thoughtfully designed for both everyday living and entertaining, featuring a beautiful first-floor primary suite with private en suite bath, a charming breakfast nook, formal dining area, and a dramatic living room crowned by a soaring vaulted ceiling. The open staircase leads to the second level, where two additional bedrooms provide exceptional flexibility. A distinctive overlook from the upper level captures the living room below and enhances the home's spacious, sophisticated ambiance.The finished lower level offers an impressive extension of the living space, featuring a generous recreation room, full bath, and an additional finished room ideal for a private home office, guest retreat, hobby room, or potential fourth bedroom. With multiple levels of thoughtfully designed space, this home easily accommodates both intimate gatherings and larger-scale entertaining. A two-car attached garage provides everyday convenience, while the home's commanding exterior, architectural presence, and beautifully established setting add to its undeniable appeal. Residents also enjoy access to the community pool and clubhouse, providing wonderful opportunities for relaxation and recreation. Perfectly positioned near The Mall at Fairfield Commons, an array of restaurants, shopping, and everyday conveniences, this distinguished Beavercreek residence offers an exceptional opportunity to enjoy gracious living in one of the area's desirable communities. An elegant home, exceptional setting, and a floor plan designed to impress-this is Beavercreek living at its finest.
Full Property Details
Full Property Details for 3827 Taft Ave
General
- Sold For: $305,000
- HOA FEE: $163/month
- Status: Closed
- Type: Condo
- Source: 506
- MLS ID: 966628
- Added to Site: 49 day(s) ago
Interior
- Number of Rooms: 12
- Interior Features: Ceiling Fan(s), Vaulted Ceiling(s), Walk-In Closet(s)
- Appliances: Dishwasher, Microwave, Range, Refrigerator
Rooms
Bathrooms
- Total Bathrooms: 4
- Full Bathrooms: 3
- Half Bathrooms: 1
- Main Floor Baths: 2
Bedrooms
- Total Bedrooms: 3
Additional Information
- Security/Safety: Smoke Detector(s)
Parking
- Garage: Yes
- Attached garage: Yes
- Garage Spaces: 2
- Parking Features: Attached, Garage, Two Car Garage, Garage Door Opener
Location
- County: Greene
- Subdivision: Reserves/Beavercreek Sec 2
School Information
- Elem School District: Beavercreek
- Midd School District: Beavercreek
- High School District: Beavercreek
Community
- Association: Yes
- Assoc. Name: Towne Properties
- Assoc. Fees Include: Clubhouse, Pool(s)
Heating & Cooling
- Central air: Yes
- Air Conditioning: Yes
- Cooling Type: Central Air
- Heating Type: Forced Air, Natural Gas
Utilities
- Cable Available: Yes
- Utility Description: Cable Available
Structural Information
- Construction: Brick, Vinyl Siding, Wood Siding
- Basement: Yes
- Basement Desc.: Full, Partially Finished
- Entry Floor Number: 1
- Stories/Levels: 2
- Square Feet: 3,614
- Sq. Ft. Source: Assessor
- Living Area: 3,614 Sq. Ft.
- Year Built: 2006
Lot Features
- Lot Size (Acres): 0.137
- Lot Size (Sq. Ft.): 5,968
- Lot Size: 5968
- Lot Size Source: Assessor
- Lot Dimensions: condo
- Zoning: Residential
Financial Considerations
- For Sale/Rent/Lease: For Sale
- Association Fee: $163
- Assoc Fee Freq.: Monthly
Disclosures and Reports
- Legal Description: RESERVES OF BEAVERCREEK LOT 29B .137AC SEC 2 TAFT AV
- Property ID: B42-0001-0011-0-0237-00
Listed by Irongate Inc. (937) 426-0800, Rhonda Hunter (937) 306-6096
Sold by eXp Realty (866) 212-4991, Christopher Smith

Get Pre-Approved Today
Schools
Schools serving 3827 Taft Ave
School District:Beavercreek City School District
| Name | Grades | Distance |
|---|---|---|
Shaw Elementary School 3560 Kemp Rd, Beavercreek, OH 45431 | K-5 | 0.9 mi |
Jacob Coy Middle School 1786 Dayton Xenia Road, Xenia, OH 45385 | 6-8 | 5.4 mi |
Beavercreek High School 2660 Dayton Xenia Rd, Beavercreek, OH 45434 | 9-12 | 3.9 mi |
Disclaimer:
School attendance boundaries provided by ATTOM Data Solutions and are for reference only. Contact the school directly to verify enrollment eligibility.
Price & Sales History for 3827 Taft Ave
Date
Details
Price
Change
Source
9/18/2026
Sold
$305,000
0.03%
MLS
8/15/2026
Listed
$304,900
—
MLS
Disclaimer: Historical sales information is derived from public records provided by the county offices. Information is not guaranteed and should be independently verified.
3827 Taft Avenue, Beavercreek, OH 45431 (MLS# 966628) is a Condo property that was sold at $305,000 on September 18, 2026. Want to learn more about 3827 Taft Avenue? Do you have questions about finding other Condo real estate for sale in Beavercreek? You can browse all Beavercreek real estate or contact a Coldwell Banker agent to request more information.