This is a carousel with tiles that activate property listing cards. Use the previous and next buttons to navigate.
1/1
$473,000
This is a carousel with tiles that activate property listing cards. Use the previous and next buttons to navigate.
1/1
Property Description
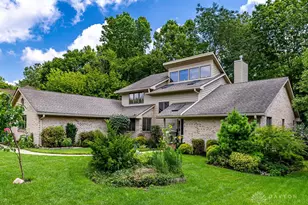
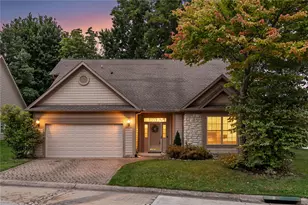
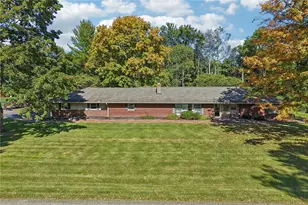
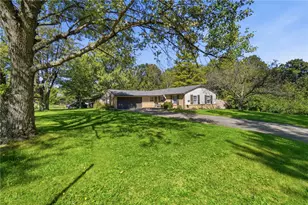
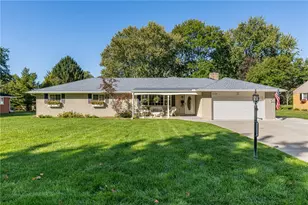
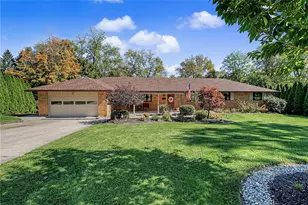
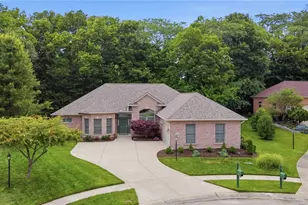
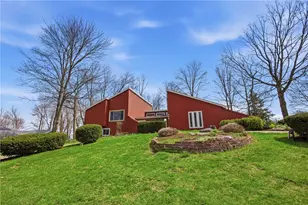
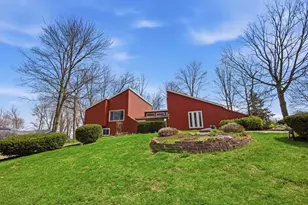
Welcome to this custom retreat on a quiet cul-de-sac with quick access to The Greene, WPAFB, universities, and local bike trails! From the moment you arrive, the oversized driveway, covered front porch, and 3-car side-entry garage (22x30) with a dedicated 30-amp RV outlet set the stage. This Contemporary home combines bold geometric architecture with a private, park-like natural setting. Nestled on a heavily wooded lot featuring a gentle running stream, the design focuses on sun-drenched multi-level spaces and an effortless indoor-outdoor flow. Inside, a grand entry welcomes you to a stunning great room filled with natural light, featuring soaring vaulted ceilings, skylights, floor-to-ceiling casement windows, and a gas fireplace with a custom wood mantel. Adjacent French doors lead to a sunroom surrounded by windows with direct access to the deck. The heart of the home is the kitchen equipped with solid wood flooring, granite countertops, island seating, planning desk, pantry, LED under-cabinet lighting, and stainless steel appliances. The main-floor primary suite offers private patio access, a ventless gas fireplace, and a luxurious en-suite bath with heated tile floors, granite double vanities, makeup station, walk-in shower, and organized walk-in closet. Upstairs, a vaulted loft overlooks the great room-ideal for a home office-alongside two generously sized bedrooms and a full bath with custom marble vanity. Outdoor living is an absolute paradise! The expansive composite deck overlooks a private backyard backed by protected wooded land with a spring-fed creek. Enjoy a fire pit, walking path, sitting garden, raised beds, extensive edible landscaping (raspberries, strawberries, persimmon, herbs), and a custom Little Free Library. Additional features include solid wood doors throughout, radon mitigation system, water softener, newer A/C (2021), and abundant stair-accessed attic storage. Enjoy a vibrant neighborhood feel with NO HOA!
Full Property Details
Full Property Details for 570 Rustic Trail
General
- Sold For: $473,000
- Status: Closed
- Type: Single Family
- Source: 506
- MLS ID: 966301
- Added to Site: 60 day(s) ago
Interior
- Number of Rooms: 11
- Interior Features: Ceiling Fan(s), Granite Counters, Kitchen Island, Pantry, Vaulted Ceiling(s), Walk-In Closet(s)
- Fireplace: Yes
- Number of Fireplaces: 2
- Fireplace(s): Two, Gas
- Appliances: Dishwasher, Disposal, Range, Refrigerator, Gas Water Heater
Rooms
Bathrooms
- Total Bathrooms: 3
- Full Bathrooms: 2
- Half Bathrooms: 1
- Main Floor Baths: 2
Bedrooms
- Total Bedrooms: 3
Additional Information
- Security/Safety: Smoke Detector(s)
Exterior
- Exterior Features: Deck, Porch
- Porch/Patio/Deck: Deck, Porch
Parking
- Garage: Yes
- Attached garage: Yes
- Garage Spaces: 3
- Parking Features: Attached, Garage, Garage Door Opener, Storage
Location
- County: Greene
- Subdivision: Coy Homestead Estate
- Cross Streets: Shakertown
School Information
- Elem School District: Beavercreek
- Midd School District: Beavercreek
- High School District: Beavercreek
Heating & Cooling
- Central air: Yes
- Air Conditioning: Yes
- Cooling Type: Central Air
- Heating Type: Natural Gas
Utilities
- Utility Description: Natural Gas Available, Sewer Available
Structural Information
- Architectural Style: Contemporary
- Construction: Brick, Wood Siding
- Windows: Casement Window(s), Skylight(s), Wood Frames
- Square Feet: 2,741
- Sq. Ft. Source: Assessor
- Living Area: 2,741 Sq. Ft.
- Year Built: 1989
Lot Features
- Lot Size (Acres): 0.4592
- Lot Size (Sq. Ft.): 20,002
- Lot Size: 20002
- Lot Size Source: Assessor
- Lot Dimensions: 96 x 196
- Zoning: Residential
Financial Considerations
- For Sale/Rent/Lease: For Sale
- Terms: Conventional, FHA, VA Loan
Disclosures and Reports
- Legal Description: COY HOMESTEAD ESTATE LOT 7 RUSTIC TRL
- Property ID: B42-0006-0003-0-0115-00
Listed by eXp Realty (866) 212-4991, Lynda Anello (937) 654-9414
Sold by Keller Williams Advisors Rlty (937) 848-6255, Cassandra Sines

Get Pre-Approved Today
Schools
Schools serving 570 Rustic Trail
School District:Beavercreek City School District
| Name | Grades | Distance |
|---|---|---|
Valley Elementary School, Beavercreek, OH 3601 Jonathon Drive, Beavercreek, OH 45434 | K-5 | 1 mi |
Herman K Ankeney Middle School 4085 Shakertown Road, Beavercreek, OH 45430 | 6-8 | 1.7 mi |
Beavercreek High School 2660 Dayton Xenia Rd, Beavercreek, OH 45434 | 9-12 | 1.6 mi |
Disclaimer:
School attendance boundaries provided by ATTOM Data Solutions and are for reference only. Contact the school directly to verify enrollment eligibility.
Price & Sales History for 570 Rustic Trail
Date
Details
Price
Change
Source
9/18/2026
Sold
$473,000
-4.44%
MLS
8/15/2026
Listed
$495,000
—
MLS
Disclaimer: Historical sales information is derived from public records provided by the county offices. Information is not guaranteed and should be independently verified.
570 Rustic Trail, Beavercreek, OH 45434 (MLS# 966301) is a Single Family property that was sold at $473,000 on September 18, 2026. Want to learn more about 570 Rustic Trail? Do you have questions about finding other Single Family real estate for sale in Beavercreek? You can browse all Beavercreek real estate or contact a Coldwell Banker agent to request more information.