This is a carousel with tiles that activate property listing cards. Use the previous and next buttons to navigate.
1/1
$305,000
This is a carousel with tiles that activate property listing cards. Use the previous and next buttons to navigate.
1/1
Property Description
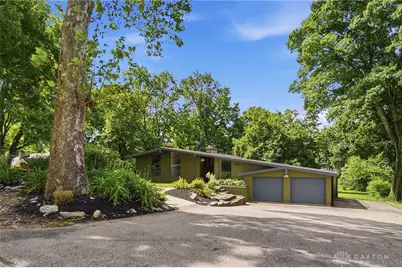
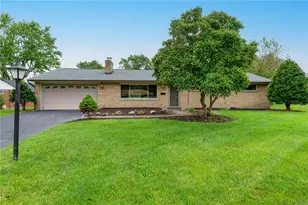
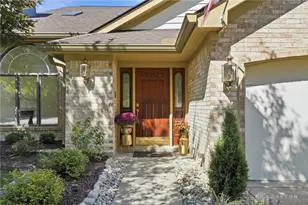
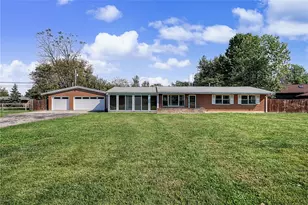
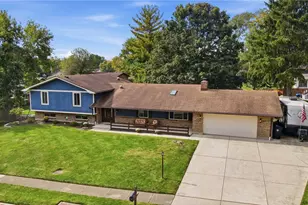
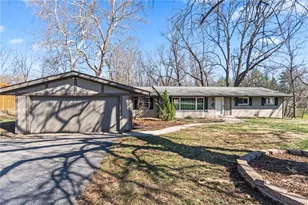
Architectural personality is rare these days, yet this California-inspired Mid-Century Modern delivers it in spades. Set on nearly half an acre of private, tree-shaded land, this three-bedroom, two-bath retreat embraces its surroundings with walls of glass and whimsical, angled windows that blur the line between indoors and out. Vaulted ceilings soar overhead, while abundant natural light pours into every corner, giving the home an open, breathe-easy quality. A striking double-sided wood-burning fireplace anchors the living room and dining room, casting warmth across both spaces. Just beyond, the kitchen and dining room glow beneath a cheerful skylight, perfect for slow mornings and lingering dinners alike. The lower-level walkout expands the possibilities, opening to a concrete patio and a covered area tucked neatly beneath the main deck. Speaking of which, the wraparound deck and covered rear deck practically beg for evening gatherings, quiet coffee, or simply soaking in the wooded views. A handy room off the garage stands ready to serve as your in-home office, hobby nook, or quiet escape. Location seals the deal. Sugarcreek Metro Park sits moments away from trails and fresh air, while Dot's Market handles everyday errands. When the mood calls for more, Costco and the shops, dining, and entertainment of The Greene are a short drive north. Recent improvements include, but are not limited to, the following: Dishwasher (2022). Washer/Dryer (2023). Water Heater (2024). Electric: Replaced and upgraded to 200amp., new service cables, meter socket and 30/60 panel. All grounding updated (2023). Range, Microwave & Refrigerator (2020 or 2021). Distinctive, light-filled, and genuinely one-of-a-kind, this home rewards those who appreciate character. Schedule your private showing today and experience it firsthand.
Full Property Details
Full Property Details for 4107 Beechwood Dr
General
- Sold For: $305,000
- Status: Closed
- Type: Single Family
- Source: 506
- MLS ID: 962363
- Added to Site: 50 day(s) ago
Interior
- Number of Rooms: 11
- Interior Features: Ceiling Fan(s), High Speed Internet, Laminate Counters, Pantry, Skylights, Vaulted Ceiling(s)
- Fireplace: Yes
- Fireplace(s): Multiple, Wood Burning
- Appliances: Dryer, Dishwasher, Microwave, Range, Refrigerator, Washer
Rooms
Bathrooms
- Total Bathrooms: 2
- Full Bathrooms: 2
- Main Floor Baths: 1
Bedrooms
- Total Bedrooms: 3
Exterior
- Exterior Features: Deck, Fence, Patio
- Porch/Patio/Deck: Deck, Patio
Parking
- Garage: Yes
- Attached garage: Yes
- Garage Spaces: 2
- Parking Features: Attached, Garage, Two Car Garage
Location
- County: Greene
- Subdivision: Belleview
School Information
- Elem School District: Sugarcreek
- Midd School District: Sugarcreek
- High School District: Sugarcreek
Heating & Cooling
- Central air: Yes
- Air Conditioning: Yes
- Cooling Type: Central Air
- Heating Type: Natural Gas
Utilities
- Water: Public
- Utility Description: Natural Gas Available, Sewer Available, Water Available
Structural Information
- Construction: Cedar
- Basement: Yes
- Basement Desc.: Full, Finished, Walk-Out Access
- Windows: Skylight(s)
- Stories/Levels: 1
- Square Feet: 2,490
- Sq. Ft. Source: Assessor
- Living Area: 2,490 Sq. Ft.
- Year Built: 1957
Lot Features
- Lot Size (Acres): 0.4599
- Lot Size (Sq. Ft.): 20,035
- Lot Size: 20035
- Lot Size Source: Assessor
- Lot Dimensions: .46 Acres
- Fence: Yes
- Zoning: Residential
Financial Considerations
- For Sale/Rent/Lease: For Sale
- Terms: Conventional, FHA, VA Loan
Disclosures and Reports
- Legal Description: BELLEVIEW 5 ALL LOT 216 4107 BEECHWOOD DR
- Property ID: L35-0002-0011-0-0029-00
Listed by Irongate Inc. (937) 433-3300, Karen S Ollier (937) 545-3244
Sold by BHHS Professional Realty (937) 306-6181, Brian Sharp

Get Pre-Approved Today
Schools
Schools serving 4107 Beechwood Dr
School District:Bellbrook-Sugarcreek Local School District
| Name | Grades | Distance |
|---|---|---|
Stephen Bell Elementary School 4122 North Linda Drive, Bellbrook, OH 45305 | K-2 | 0.7 mi |
Bell Creek Intermediate School 3777 Upper Bellbrook Road, Bellbrook, OH 45305 | 3-5 | 1.9 mi |
Bellbrook Middle School 3600 Feedwire Road, Bellbrook, OH 45305 | 6-8 | 2.4 mi |
Bellbrook High School 3737 Upper Bellbrook Road, Bellbrook, OH 45305 | 9-12 | 2 mi |
Disclaimer:
School attendance boundaries provided by ATTOM Data Solutions and are for reference only. Contact the school directly to verify enrollment eligibility.
Price & Sales History for 4107 Beechwood Dr
Date
Details
Price
Change
Source
7/24/2026
Sold
$305,000
5.21%
MLS
6/25/2026
Listed
$289,900
—
MLS
Disclaimer: Historical sales information is derived from public records provided by the county offices. Information is not guaranteed and should be independently verified.
4107 Beechwood Drive, Bellbrook, OH 45305 (MLS# 962363) is a Single Family property that was sold at $305,000 on July 24, 2026. Want to learn more about 4107 Beechwood Drive? Do you have questions about finding other Single Family real estate for sale in Bellbrook? You can browse all Bellbrook real estate or contact a Coldwell Banker agent to request more information.