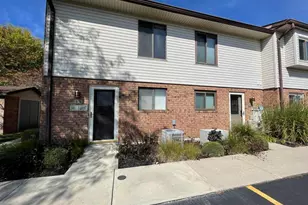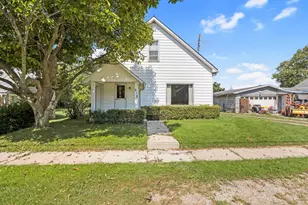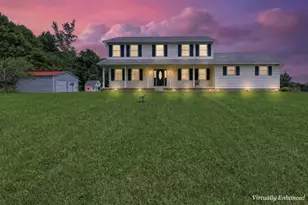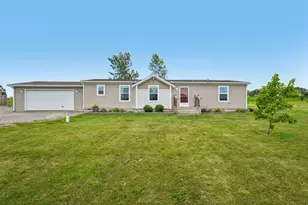








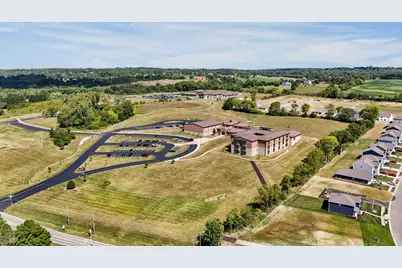

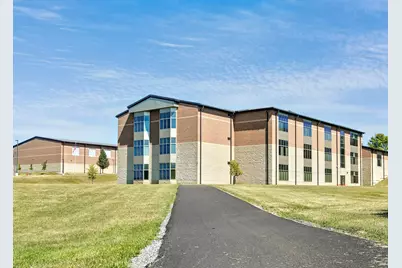

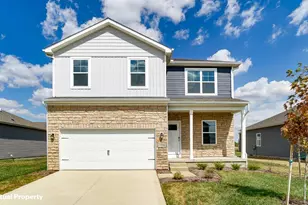
This is a carousel with tiles that activate property listing cards. Use the previous and next buttons to navigate.
1/42
$356,275
This is a carousel with tiles that activate property listing cards. Use the previous and next buttons to navigate.
1/42
Property Description
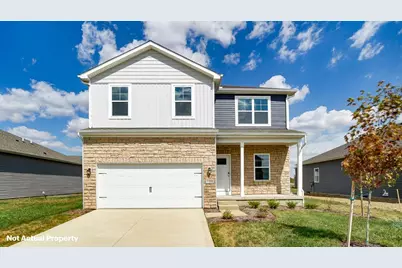
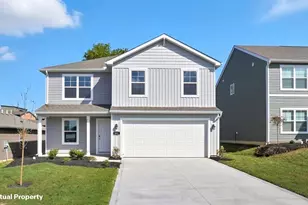
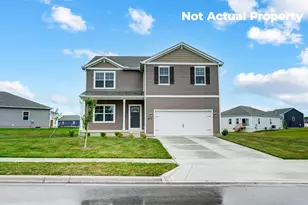
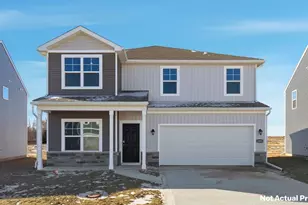
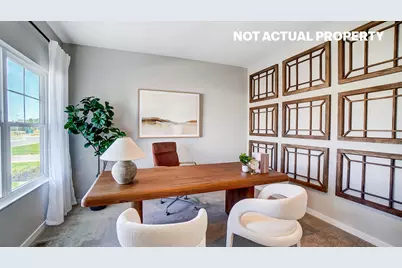
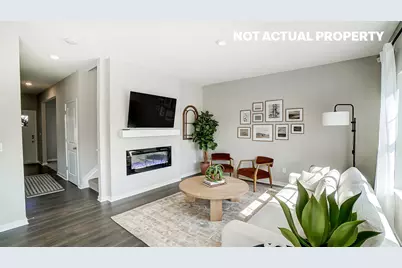
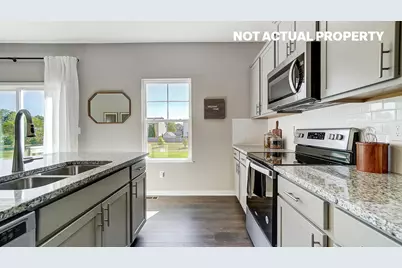
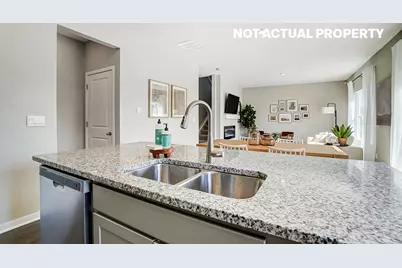
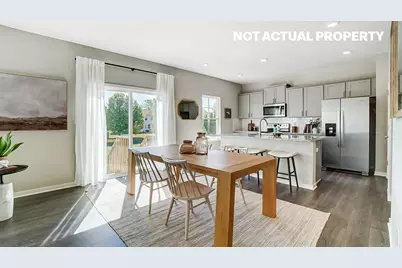
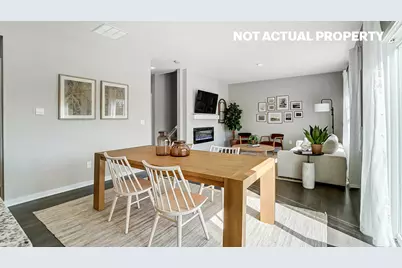
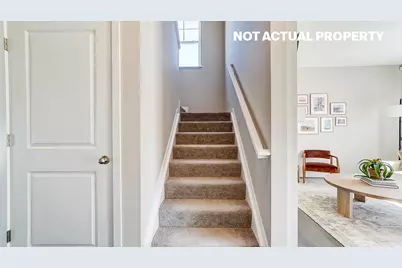
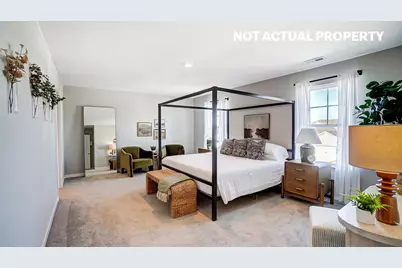
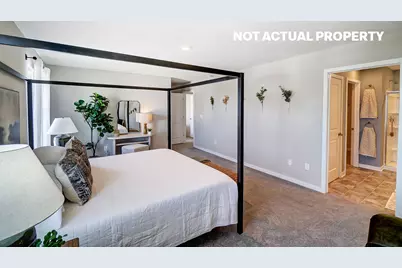
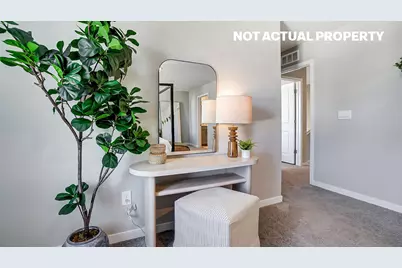
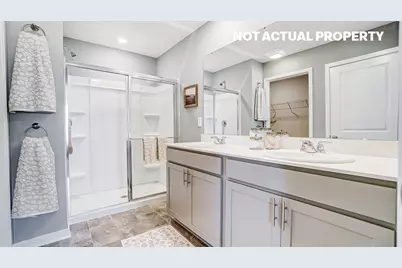
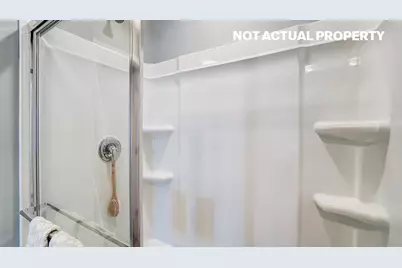
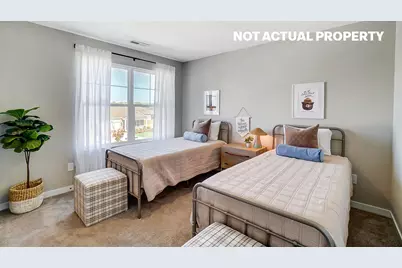
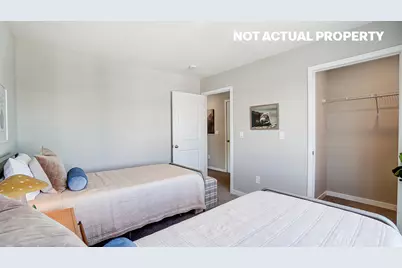
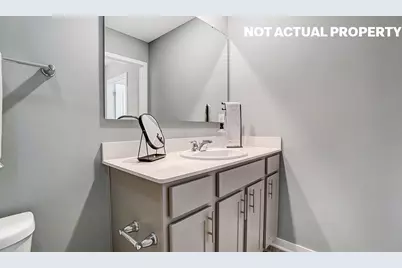
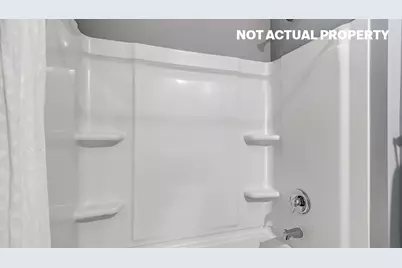
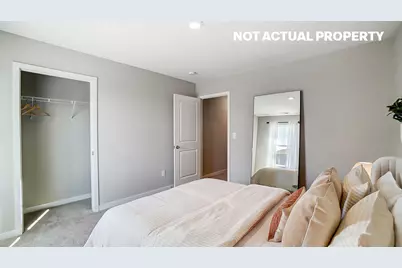
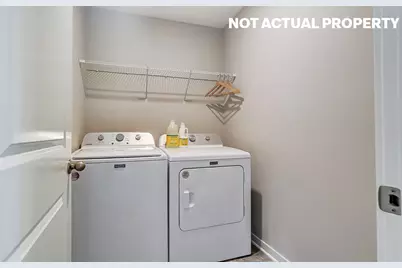
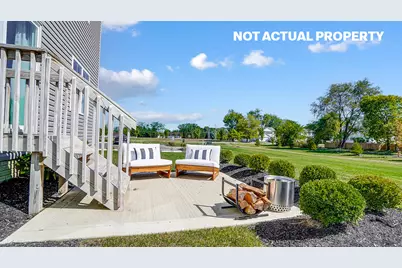
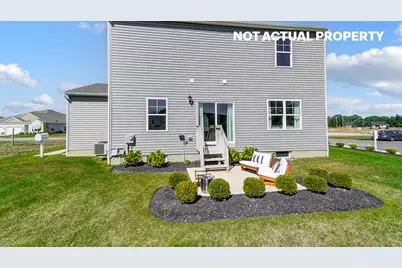
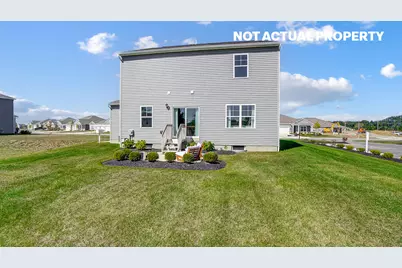
Stylish 4-Bedroom, 2.5-Bath New Construction Home with Open-Concept Design, Private Office & Smart Home Technology! Welcome to the Bellamy, a thoughtfully designed two-story home that delivers the perfect blend of style, comfort, and functionality. Ideal for growing families, remote workers, and anyone seeking a modern lifestyle, this home offers 4 spacious bedrooms, 2.5 bathrooms, and over 2,000 sq. ft. of flexible living space in one of Central Ohio's most desirable new home communities. The main level features a bright, open-concept layout with luxury vinyl plank flooring that combines elegant design with low-maintenance durability. A private turnback staircase, tucked away from the foyer, adds architectural interest while keeping the living space cozy and inviting. Need a quiet space to work, study, or create? The front flex room/home office is perfect for remote work, homework sessions, or a creative studio. The chef-inspired kitchen is the heart of the home, complete with modern cabinetry, a spacious walk-in pantry, stainless steel appliances, and a center island with bar seating--ideal for meal prep, family dinners, or entertaining guests. The kitchen flows seamlessly into the dining area and great room, creating a warm and connected living space. Upstairs, retreat to your oversized primary suite with a private spa-like bath and generous walk-in closet, designed for comfort and organization. Three additional bedrooms, a full secondary bath, and a convenient second-floor laundry room provide plenty of space for today's busy lifestyle. Located in a high-demand new home community near schools, shopping, dining, and commuter routes, the Bellamy delivers modern finishes, Smart Home technology, energy efficiency, and builder warranties--all without the stress of bidding wars or costly renovations. Schedule your private tour today and discover why the Bellamy is a top choice for homebuyers seeking value, comfort, and the lifestyle upgrade of new construction.
Full Property Details
Full Property Details for 1265 Sherwood
General
- Price: $356,275
- HOA FEE: $31/month
- HOA FEE FREQ.: Annually
- Taxes: (2025)
- Status: Active
- Type: Single Family
- Source: 507
- MLS ID: 1048332
- Updated: 9/9/2026
- Added to Site: 11 day(s) ago
Interior
- Number of Rooms: 10
- Appliances: Dishwasher, Range
- Flooring: Carpet, Vinyl
Rooms
Bathrooms
- Total Bathrooms: 3
- Full Bathrooms: 2
- Half Bathrooms: 1
Bedrooms
- Total Bedrooms: 4
Parking
- Garage: Yes
- Attached garage: Yes
- Garage Spaces: 2
- Parking Features: Attached
Location
- Area: 906 S/E Logan County
- County: Logan
- Township: Lake
- Development Name: Ludlow Rdg Ph Two
- Subdivision: Ludlow Rdg Ph Two
- Driving Directions: Take I-270W to Exit 17B for US-33 toward Marysville. Merge onto OH-161/US-33W. Continue on US-33 to Co. Hwy 10/Co Rd. 10. Continue to Township Hwy 181 to County Road 1. Turn left onto Township Hwy. 179, right onto Township 181, Ludlow Ridge is on the right.
School Information
- School District: 4601 Bellefontaine CSD
- High School District: 4601 Bellefontaine CSD
Community
- Association: Yes
- Assoc. Fees Include: Real Estate Taxes
Heating & Cooling
- Central air: Yes
- Air Conditioning: Yes
- Cooling Type: Central Air
- Heating Type: Natural Gas
Utilities
- Sewer: Public Sewer
- Water: Supplied Water
Structural Information
- Architectural Style: Basic
- Structure Type: House
- Exterior Const.: Stone, Vinyl Siding
- Basement: Yes
- Basement Desc.: Full, Poured
- Square Feet: 2,053
- Year Built: 2026
Lot Features
- Lot Size (Acres): 0.15
- Lot Size (Sq. Ft.): 6,534
- Lot Dimensions: 40 x 60
- Lot Features: Residential Lot
- Zoning: Residential
Financial Considerations
- Association Fee: Yes
- Association Fee: $375
- Assoc Fee Freq.: Annually
- Tax Year: 2025
- Terms: Cash, Conventional, FHA
Disclosures and Reports
- Property ID: 171070000017084
Listed by Alan Rafiyq
Get Pre-Approved Today
Schools
Schools serving 1265 Sherwood
School District:Bellefontaine City School District
| Name | Grades | Distance |
|---|---|---|
Bellefontaine Elementary School 1001 Ludlow Road, Bellefontaine, OH 43311 | K-2 | 0.4 mi |
Bellefontaine Intermediate School 509 North Park Street, Bellefontaine, OH 43311 | 3-5 | 1.8 mi |
Bellefontaine Middle School 1201 Ludlow Road, Bellefontaine, OH 43311 | 6-8 | 0.2 mi |
Bellefontaine High School 555 East Lake Avenue, Bellefontaine, OH 43311 | 9-12 | 0.7 mi |
Disclaimer:
School attendance boundaries provided by ATTOM Data Solutions and are for reference only. Contact the school directly to verify enrollment eligibility.
Price & Sales History for 1265 Sherwood
Date
Details
Price
Change
Source
9/09/2026
Listed
$356,275
—
MLS
Disclaimer: Historical sales information is derived from public records provided by the county offices. Information is not guaranteed and should be independently verified.

Estimate the Cost
Estimate the Cost for 1265 Sherwood
1265 Sherwood, Bellefontaine, OH 43311 (MLS# 1048332) is a Single Family property with 4 bedrooms, 2 full bathrooms and 1 partial bathroom. 1265 Sherwood is currently listed for $356,275 and was received on September 09, 2026. Want to learn more about 1265 Sherwood? Do you have questions about finding other Single Family real estate for sale in Bellefontaine? You can browse all Bellefontaine real estate or contact a Coldwell Banker agent to request more information.