This is a carousel with tiles that activate property listing cards. Use the previous and next buttons to navigate.
1/1
$450,000
This is a carousel with tiles that activate property listing cards. Use the previous and next buttons to navigate.
1/1
Property Description
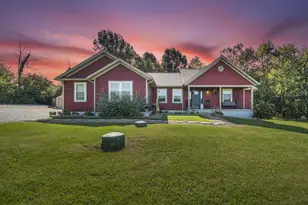
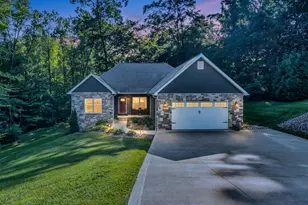
Built by Shrock Premier Construction, this stunning ranch blends exceptional craftsmanship with modern style. Attractive steel siding, a striking standing seam roof, and a welcoming covered front porch create impressive curb appeal. The bright open-concept design is filled with natural light and showcases a beautiful kitchen featuring quartz countertops, SS appliances, and a large center island perfect for gathering. The spacious living and dining areas flow seamlessly together, creating an inviting atmosphere for everyday living. Generously sized bedrooms provide much comfort, including a relaxing primary suite. Marvin windows, a Bryant high-efficiency gas furnace and central air system, plus a Navien on-demand hot water heater offer quality and efficiency throughout. Outside you'll enjoy a fully fenced backyard with plenty of room for pets, play, gardening, or outdoor entertaining. A beautifully built home offering low-maintenance living, modern finishes, and lasting value!
Full Property Details
Full Property Details for 21 Betty Dr
General
- Sold For: $450,000
- Taxes: $5,014 (2025)
- Status: Closed
- Type: Single Family
- Source: Columbus_N_Greater_Ohio
- MLS ID: 226020279
- Added to Site: 93 day(s) ago
Interior
- Flooring: Carpet
Rooms
Bathrooms
- Total Bathrooms: 2
- Full Bathrooms: 2
- Main - Full Baths: 2
Bedrooms
- Total Bedrooms: 3
Parking
- Garage: Yes
- Garage Spaces: 2
- Parking Features: Attached Garage
Location
- County: Richland
- Township: Jefferson
- Driving Directions: St Rt 13 South Edge of Bellville, East into Urban Meadows.
School Information
- School District: CLEAR FORK VALLEY LSD 7001 RIC CO.
Heating & Cooling
- Central air: Yes
- Air Conditioning: Yes
- Cooling Type: Central Air
- Heating Type: Forced Air
Utilities
- Sewer: Public Sewer
- Water: Public
Structural Information
- Architectural Style: Ranch
- Basement: Yes
- Basement Desc.: Full
- Square Feet: 1,866
- Sq. Ft. Source: Realist
- Living Area: 1,866 Sq. Ft.
- Finished Total: 1,866 Sq. Ft.
- Year Built: 2023
Lot Features
- Lot Size (Acres): 0.51
- Lot Size (Sq. Ft.): 22,215.6
Financial Considerations
- Price Per Sq. Ft.: $246.46
- Tax Amount: $5,014
- Tax Year: 2025
- Terms: Sloped, Other, VA, FHA, Conventional
Disclosures and Reports
- Property ID: 015-35-110-44-002
Listed by Sluss Realty Company (419) 529-3047, Stacey J Wampler (419) 565-5184
Sold by Non Member Office (419) 565-5184, NON MEMBER

Get Pre-Approved Today
Schools
Schools serving 21 Betty Dr
School District:Clear Fork Valley Local School District
| Name | Grades | Distance |
|---|---|---|
Bellville Elementary School 195 School Street, Bellville, OH 44813 | K-5 | 0.7 mi |
Clear Fork Middle School 987 State Route 97 East, Bellville, OH 44813 | 6-8 | 2 mi |
Clear Fork High School 987 State Route 97 East, Bellville, OH 44813 | 9-12 | 2 mi |
Disclaimer:
School attendance boundaries provided by ATTOM Data Solutions and are for reference only. Contact the school directly to verify enrollment eligibility.
Price & Sales History for 21 Betty Dr
Date
Details
Price
Change
Source
9/03/2026
Sold
$450,000
-2.15%
MLS
7/21/2026
Price Reduced
$459,900
-1.92%
MLS
7/15/2026
Price Reduced
$468,900
-0.21%
MLS
7/01/2026
Price Reduced
$469,900
-2.08%
MLS
6/23/2026
Price Reduced
$479,900
-1.15%
MLS
6/09/2026
Price Reduced
$485,500
-2.88%
MLS
6/04/2026
Listed
$499,900
—
MLS
Disclaimer: Historical sales information is derived from public records provided by the county offices. Information is not guaranteed and should be independently verified.
21 Betty Drive, Bellville, OH 44813 (MLS# 226020279) is a Single Family property that was sold at $450,000 on September 03, 2026. Want to learn more about 21 Betty Drive? Do you have questions about finding other Single Family real estate for sale in Bellville? You can browse all Bellville real estate or contact a Coldwell Banker agent to request more information.