This is a carousel with tiles that activate property listing cards. Use the previous and next buttons to navigate.
1/1
$510,000
This is a carousel with tiles that activate property listing cards. Use the previous and next buttons to navigate.
1/1
Property Description
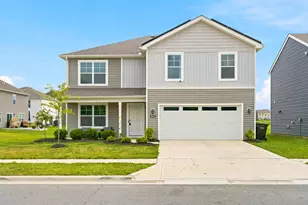
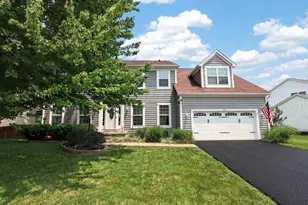
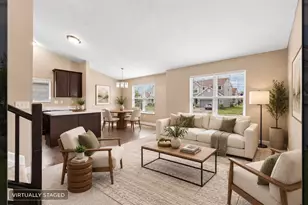
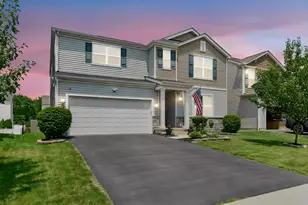
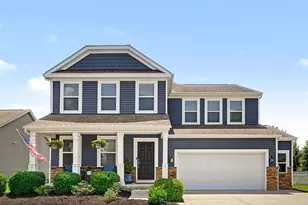
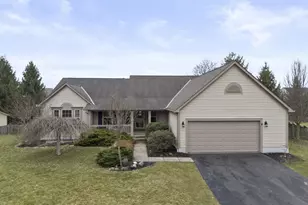
Discover a residence where space, elegance, & comfort come together beautifully. The charming full front porch welcomes you to enjoy peaceful mornings with coffee or relaxing evenings as the sun sets across the neighborhood. Inside, 3,138 square feet of thoughtfully designed living space opens with soaring ceilings & a light-filled open-concept layout, creating an atmosphere that feels expansive, refined, & effortlessly inviting. The natural flow of the home allows each space to connect seamlessly while still offering comfortable areas for both everyday living & elegant entertaining. The versatile floor plan offers five spacious bedrooms, including a main-level bedroom ideal for a private office, den, or guest retreat, complete with a stylish barn door that adds warmth & character. The dining room also features an elegant barn door, creating a space that can be open for gatherings or privately enclosed for more intimate dinners. Upstairs, a generous loft provides an additional living area perfect for movie nights, a media lounge, or a quiet retreat, while second-floor laundry adds everyday convenience exactly where you need it. At the heart of the home, the beautifully appointed kitchen features premium stainless-steel appliances & an elegant butler's bar, creating a natural gathering place where conversation flows easily into the surrounding living spaces. The lower level offers exceptional potential, already prepared with a bathroom rough-in, allowing you to create the additional living space you envision, whether a home theater, fitness studio, recreation room, or entertainment retreat. Outside, enjoy a garden-inspired landscape with raspberry bushes, tomato plants, fragrant roses, blooming hyacinths, & garlic, bringing color, fragrance, & seasonal beauty to the property. Additional highlights are a new roof installed in 2023, access to the community pool, & the convenience of an elementary school located within the neighborhood.
Full Property Details
Full Property Details for 1219 Bohannon St
General
- Sold For: $510,000
- HOA FEE: $75
- Taxes: $8,286 (2024)
- Status: Closed
- Type: Single Family
- Source: Columbus_N_Greater_Ohio
- MLS ID: 226007822
- Added to Site: 54 day(s) ago
Interior
- Flooring: Carpet, Vinyl
Rooms
Bathrooms
- Total Bathrooms: 3
- Full Bathrooms: 2
- Half Bathrooms: 1
- Main - 1/2 Baths: 1
Bedrooms
- Total Bedrooms: 5
Parking
- Garage: Yes
- Attached garage: Yes
- Garage Spaces: 2
- Parking Features: Attached Garage
Location
- County: Franklin
- Township: Jefferson
- Development Name: Jefferson Run East
School Information
- School District: LICKING HEIGHTS LSD 4505 LIC CO.
Community
- Community Features: Pool
- Association: Yes
- Home Owners Assn.: 1
Heating & Cooling
- Central air: Yes
- Air Conditioning: Yes
- Cooling Type: Central Air
- Heating Type: Forced Air
Utilities
- Sewer: Public Sewer
- Water: Public
Structural Information
- Basement: Yes
- Basement Desc.: Full
- Windows: Insulated All
- Square Feet: 3,138
- Sq. Ft. Source: Realist
- Living Area: 3,138 Sq. Ft.
- Finished Total: 3,138 Sq. Ft.
- Year Built: 2017
Lot Features
- Lot Size (Acres): 0.15
- Lot Size (Sq. Ft.): 6,534
Financial Considerations
- Price Per Sq. Ft.: $167.3
- Association Fee: Yes
- Association Fee: $75
- Tax Amount: $8,286
- Tax Year: 2024
- Terms: VA, FHA, Conventional
Disclosures and Reports
- Special Conditions: Standard
- Property ID: 171-001963
Get Pre-Approved Today
Schools
Schools serving 1219 Bohannon St
School District:Licking Heights Local School District
| Name | Grades | Distance |
|---|---|---|
West Elementary School, Blacklick, OH 1490 Climbing Fig Drive, Blacklick, OH 43004 | 1-4 | 0.2 mi |
Licking Heights North Elementary School 6507 Summit Road Southwest, Pataskala, OH 43062 | K- | 1.8 mi |
Licking Heights Central 4000 Mink Street Southwest, Pataskala, OH 43062 | 7-8 | 2.4 mi |
Licking Heights High School 4101 Summit Road Southwest, Pataskala, OH 43062 | 9-12 | 1.9 mi |
Disclaimer:
School attendance boundaries provided by ATTOM Data Solutions and are for reference only. Contact the school directly to verify enrollment eligibility.
Price & Sales History for 1219 Bohannon St
Date
Details
Price
Change
Source
4/24/2026
Sold
$510,000
-2.86%
MLS
4/05/2026
Price Reduced
$525,000
-4.55%
MLS
4/03/2026
Listed
$550,000
—
MLS
Disclaimer: Historical sales information is derived from public records provided by the county offices. Information is not guaranteed and should be independently verified.
1219 Bohannon Street, Blacklick, OH 43004 (MLS# 226007822) is a Single Family property that was sold at $510,000 on April 24, 2026. This property was sold by Brian Conrad from our Polaris Regional Office.Want to learn more about 1219 Bohannon Street? Do you have questions about finding other Single Family real estate for sale in Blacklick? You can browse all Blacklick real estate or contact a Coldwell Banker agent to request more information.