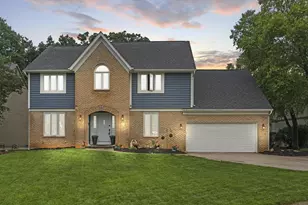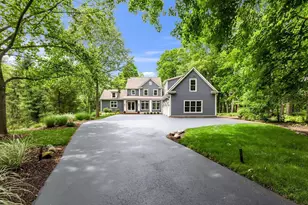

This is a carousel with tiles that activate property listing cards. Use the previous and next buttons to navigate.
1/1
$1,190,000
This is a carousel with tiles that activate property listing cards. Use the previous and next buttons to navigate.
1/1
Property Description
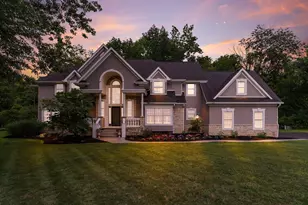
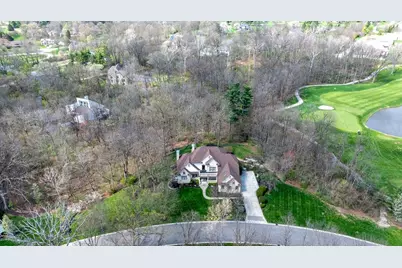
PRICE REDUCED! Set within the prestigious Jefferson Country Club, this exceptional turnkey estate delivers a lifestyle defined by elegance, privacy, and effortless entertaining. Perfectly positioned on an oversized lot backing to the golf course, this home captures breathtaking rear views through expansive windows while offering a serene, wooded backdrop. The outdoor space has meticulously designed landscape, a tranquil water feature with a gentle babbling brook, built-in hot tub, and expansive entertaining spaces featuring multiple decks, terrace, grilling station, and curated hardscapes. Inside, refined craftsmanship shines with custom trim, detailed moldings, and elevated finishes throughout. The chef's kitchen is built to perform and impress, featuring a Wolf range, two dishwashers, and a spacious walk-in pantry. A private first-floor home office, laundry, and dual staircases add both function and flow. The oversized primary suite is a true retreat with vaulted ceilings, a fireplace, and an updated spa-like bath, complemented by separate vanities and generous closet space. The two-story great room creates a stunning focal point, overlooked by a versatile loft ideal for and additional study or office. Upstairs also features three bedrooms, including an ensuite, plus a flexible space perfect for a home theater, bonus room, or play area. The walkout lower level is a perfect gathering area for the entire family and friends, anchored by a dramatic stone wall fireplace and a custom bar with high-end cabinetry, microwave, dishwasher, and beverage fridge. An additional bedroom or fitness room, full bath, and ample unfinished storage complete the space. A 4-car garage along with a newer roof and mechanicals round out this one-of-a-kind offering where luxury, comfort, convenience and lifestyle all come together!
Full Property Details
Full Property Details for 1420 Elkhorn Dr
General
- Sold For: $1,190,000
- HOA FEE: $425
- Taxes: $22,171 (2025)
- Status: Closed
- Type: Single Family
- Source: Columbus_N_Greater_Ohio
- MLS ID: 226010402
- Added to Site: 81 day(s) ago
Interior
- Interior Features: Central Vacuum, Garden/Soak Tub, Hot Tub
- Fireplace: Yes
- Fireplace(s): Three, Direct Vent, Gas Log, Three, Direct Vent, Gas Log
- Flooring: Wood, Carpet, Ceramic/Porcelain
Rooms
Bathrooms
- Total Bathrooms: 5
- Full Bathrooms: 4
- Half Bathrooms: 1
- Upper Floor Baths: 2
- Main - Full Baths: 1
- Main - 1/2 Baths: 1
- Lower - Full Baths: 1
Bedrooms
- Total Bedrooms: 4
Additional Information
- Shared Amenities: Central Vacuum, Garden/Soak Tub, Hot Tub
Exterior
- Exterior Features: Balcony, Hot Tub
Parking
- Garage: Yes
- Garage Spaces: 4
- Parking Features: Garage Door Opener, Attached Garage, Side Load
Location
- County: Franklin
- Township: Jefferson
- Development Name: Jefferson Meadows
School Information
- School District: GAHANNA JEFFERSON CSD 2506 FRA CO.
Community
- Community Features: Tennis Court(s), Bike/Walk Path, Clubhouse, Fitness Facility, Golf Club, Outdoor Sports Area, Pool
- Association: Yes
- Home Owners Assn.: 1
Heating & Cooling
- Central air: Yes
- Air Conditioning: Yes
- Cooling Type: Central Air
- Heating Type: Forced Air
Utilities
- Sewer: Public Sewer
- Water: Public
Structural Information
- Architectural Style: Traditional
- Basement: Yes
- Basement Desc.: Walk-Out Access, Egress Window(s), Full
- Windows: Insulated All
- Square Feet: 5,900
- Sq. Ft. Source: Realist
- Living Area: 5,900 Sq. Ft.
- Finished Total: 5,900 Sq. Ft.
- Year Built: 2003
Lot Features
- Lot Size (Acres): 0.62
- Lot Size (Sq. Ft.): 27,007.2
- Lot Features: Golf CRS Lot, Stream On Lot, Water View, Wooded
Financial Considerations
- Price Per Sq. Ft.: $232.42
- Association Fee: Yes
- Association Fee: $425
- Tax Amount: $22,171
- Tax Year: 2025
- Terms: Sloped
Disclosures and Reports
- Special Conditions: Standard
- Property ID: 170-003098
Get Pre-Approved Today
Schools
Schools serving 1420 Elkhorn Dr
School District:Gahanna-Jefferson City School District
| Name | Grades | Distance |
|---|---|---|
Lincoln Elementary School, Gahanna, OH 261 Helmbright Drive, Gahanna, OH 43230 | K-5 | 1.4 mi |
Gahanna South Middle School 349 Shady Spring Drive, Gahanna, OH 43230 | 6-8 | 1.4 mi |
Lincoln High School, Gahanna, OH 140 South Hamilton Road, Gahanna, OH 43230 | 9-12 | 2.2 mi |
Disclaimer:
School attendance boundaries provided by ATTOM Data Solutions and are for reference only. Contact the school directly to verify enrollment eligibility.
Price & Sales History for 1420 Elkhorn Dr
Date
Details
Price
Change
Source
7/31/2026
Sold
$1,190,000
-8.45%
MLS
6/11/2026
Price Reduced
$1,299,900
-3.64%
MLS
5/15/2026
Price Reduced
$1,349,000
-3.57%
MLS
4/29/2026
Price Reduced
$1,399,000
-3.45%
MLS
4/08/2026
Listed
$1,449,000
—
MLS
Disclaimer: Historical sales information is derived from public records provided by the county offices. Information is not guaranteed and should be independently verified.
1420 Elkhorn Drive, Blacklick, OH 43004 (MLS# 226010402) is a Single Family property that was sold at $1,190,000 on July 31, 2026. This property was listed by NTH Degree Team from our New Albany/Gahanna Office.Want to learn more about 1420 Elkhorn Drive? Do you have questions about finding other Single Family real estate for sale in Blacklick? You can browse all Blacklick real estate or contact a Coldwell Banker agent to request more information.