This is a carousel with tiles that activate property listing cards. Use the previous and next buttons to navigate.
1/1
$184,900
This is a carousel with tiles that activate property listing cards. Use the previous and next buttons to navigate.
1/1
Property Description
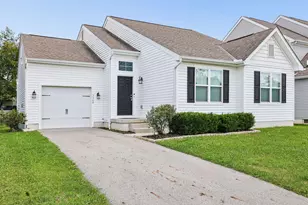
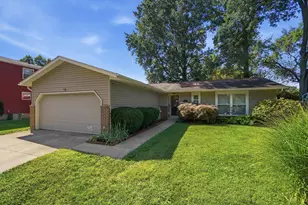
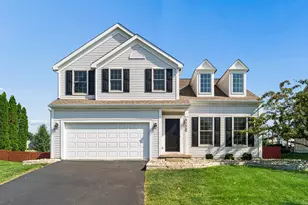
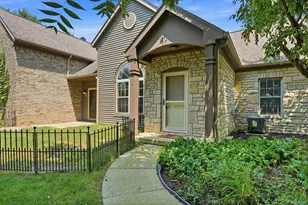
****OPEN HOUSE SUNDAY 1-3PM!**** Spacious & open M/I Homes Ranch. High ceilings w/transom windows over-looking the gorgeous backyard! It's getting a makeover w/new flooring & fresh paint among many other things! Great location, great school system and great layout! It's 1 of the most desired lots in the neighborhood, absolutely beautiful country setting w/a flowing creek and no neighbors in the back! Master bedroom has a Master bath, huge walk-in closet & vaulted ceilings! The other two bedrooms are on the opposite side of the house w/their own full bath. Large basement ready to be finished, amazing price point for the area! This one will not last long!
Full Property Details
Full Property Details for 7732 Worley Dr
General
- Sold For: $184,900
- HOA FEE: $115
- Taxes: $3,747 (2017)
- Status: Closed
- Type: Single Family
- Source: Columbus_N_Greater_Ohio
- MLS ID: 218040105
- Added to Site: 2, 865 day(s) ago
Interior
- Rooms/Areas: 1st Flr Laundry, 1st Flr Owner Suite, Eat Space/Kit, Great Room
- Interior Features: Dishwasher, Electric Range, Microwave, Refrigerator
- Flooring: Carpet, Laminate-Artificial
Rooms
Bathrooms
- Total Bathrooms: 2
- Full Bathrooms: 2
- Main - Full Baths: 2
Bedrooms
- Total Bedrooms: 3
- Bedrooms Main: 3
- 1st/Main Floor Primary: Yes
Other Rooms
- Kitchen: Eat-In Kitche
- Laundry: First Floor Lau
- Other Room 1: GREAT ROOM
Additional Information
- Shared Amenities: Dishwasher, Electric Range, Microwave, Refrigerator
Parking
- Garage: Yes
- Attached garage: Yes
- Garage Spaces: 2
- Parking Features: 2 Car Garage, Attached Garage
Location
- County: Franklin
- Development Name: Waggoner Chase
- Subdivision: Waggoner Chase
- Driving Directions: N Waggoner Rd to Waggoner Chase, then to Cedon Drive to Worley Drive
School Information
- School District: LICKING HEIGHTS LSD 4505 LIC CO.
Heating & Cooling
- Cooling Type: Central
- Heating Type: Forced Air, Gas
Structural Information
- Architectural Style: Single Story
- Basement: Yes
- Basement Desc.: Full
- Square Feet: 1,256
- Sq. Ft. Source: Realist
- Finished Total: 1,256 Sq. Ft.
- Year Built: 1999
Lot Features
- Lot Size (Acres): 0.2
- Lot Dimensions: 60 x 147
- Lot Description: Stream On Lot, Wooded
Financial Considerations
- Price Per Sq. Ft.: $147.21
- Association Fee: $115
- Tax Amount: $3,747
- Tax Year: 2017
- Warranty: Home
Disclosures and Reports
- Property ID: 515-249441
Get Pre-Approved Today
Schools
Schools serving 7732 Worley Dr
School District:Licking Heights Local School District
| Name | Grades | Distance |
|---|---|---|
West Elementary School, Blacklick, OH 1490 Climbing Fig Drive, Blacklick, OH 43004 | 1-4 | 0.5 mi |
Licking Heights North Elementary School 6507 Summit Road Southwest, Pataskala, OH 43062 | K- | 2.2 mi |
Licking Heights Central 4000 Mink Street Southwest, Pataskala, OH 43062 | 7-8 | 3.1 mi |
Licking Heights High School 4101 Summit Road Southwest, Pataskala, OH 43062 | 9-12 | 2.5 mi |
Disclaimer:
School attendance boundaries provided by ATTOM Data Solutions and are for reference only. Contact the school directly to verify enrollment eligibility.
Price & Sales History for 7732 Worley Dr
Date
Details
Price
Change
Source
11/15/2018
Sold
$184,900
—
MLS
Disclaimer: Historical sales information is derived from public records provided by the county offices. Information is not guaranteed and should be independently verified.

7732 Worley Drive, Blacklick, OH 43004 (MLS# 218040105) is a Single Family property that was sold at $184,900 on November 15, 2018. This property was sold by Michelle Madosky from our Bexley/East Office.Want to learn more about 7732 Worley Drive? Do you have questions about finding other Single Family real estate for sale in Blacklick? You can browse all Blacklick real estate or contact a Coldwell Banker agent to request more information.