This is a carousel with tiles that activate property listing cards. Use the previous and next buttons to navigate.
1/1
$324,000
This is a carousel with tiles that activate property listing cards. Use the previous and next buttons to navigate.
1/1
Property Description
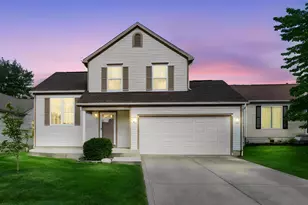
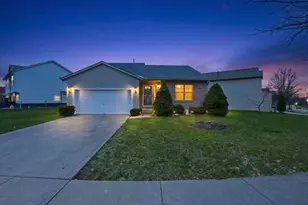
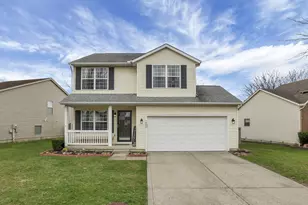
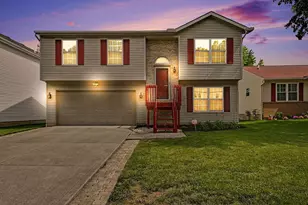
This bright, airy, open-floor-plan home connects the kitchen, living and dining areas with the large family room, creating a seamless flow that encourages interaction and makes the large spaces feel roomy yet cozy. Before stepping out of this well-maintained home with its new roof (Summer 2026), you will eagerly anticipate exploring the extraordinary backyard sanctuary. Not only does the rear outdoor space blend aesthetics with a full stainless steel kitchen, but its design elements also create a comfortable outdoor entertainment area. The deep lot hosts the oversized patio, featuring an outdoor kitchen, a large dining area, and an inviting fire pit, creating a fantastic space for leisurely meals in the open air or quiet nights making s'mores. Furthermore, the pergola, with its aesthetically pleasing architectural design, features retractable fabric sides that protect from direct sunlight and create a more defined private space. This indoor kitchen offers nearly gourmet functionality, with Granite countertops, stainless steel appliances, and ample cabinetry, creating smooth transitions between prepping, cooking, and serving areas. The large eating area provides comfortable seating, encouraging social interaction. The upper level boasts the owner's suite with a walk-in closet and bathroom with a tub/shower combination, as well as the other bedrooms and a full guest bathroom. The semi-finished lower level houses the recreation area, laundry area, and ample additional storage. The 240-volt outlet in the garage was installed for electric car charging in addition to the whole house surge protector. Licking Heights High School offers approximately 10 AP courses and dual enrollment through many local colleges, providing motivated students with high school and college credits simultaneously at no or limited cost.
Full Property Details
Full Property Details for 7897 Merdon Dr
General
- Sold For: $324,000
- HOA FEE: $114
- Taxes: $4,923 (2024)
- Status: Closed
- Type: Single Family
- Source: Columbus_N_Greater_Ohio
- MLS ID: 226019852
- Added to Site: 84 day(s) ago
Interior
- Fireplace: Yes
- Fireplace(s): One, Gas Log, One, Gas Log
- Flooring: Carpet, Vinyl
Rooms
Bathrooms
- Total Bathrooms: 3
- Full Bathrooms: 2
- Half Bathrooms: 1
- Upper Floor Baths: 2
- Main - 1/2 Baths: 1
Bedrooms
- Total Bedrooms: 3
Parking
- Garage: Yes
- Garage Spaces: 2
- Parking Features: Garage Door Opener, Attached Garage
Location
- County: Franklin
- Township: None
- Development Name: CRAWFORD FARMS
- Driving Directions: North Waggoner Road to Crawford Farms Dr to Hickman Drive to Merdon Drive.
School Information
- School District: LICKING HEIGHTS LSD 4505 LIC CO.
Community
- Community Features: Park
- Association: Yes
- Home Owners Assn.: 1
Heating & Cooling
- Central air: Yes
- Air Conditioning: Yes
- Cooling Type: Central Air
- Heating Type: Forced Air
Utilities
- Sewer: Public Sewer
- Water: Public
Structural Information
- Architectural Style: Traditional, Contemporary
- Basement: Yes
- Basement Desc.: Partial
- Windows: Insulated All
- Square Feet: 1,800
- Sq. Ft. Source: Realist & Msrmnts
- Living Area: 1,800 Sq. Ft.
- Finished Total: 1,800 Sq. Ft.
- Year Built: 1995
Lot Features
- Lot Size (Acres): 0.14
- Lot Size (Sq. Ft.): 6,098.4
Financial Considerations
- Price Per Sq. Ft.: $200.47
- Association Fee: Yes
- Association Fee: $114
- Tax Amount: $4,923
- Tax Year: 2024
Disclosures and Reports
- Special Conditions: Standard
- Property ID: 515-246737
Listed by EXP Realty, LLC (216) 242-2322, Sara L Walsh (614) 581-7700
Sold by Adventure Realty Group, LLC (614) 715-1478, Kumar K Dhital

Get Pre-Approved Today
Schools
Schools serving 7897 Merdon Dr
School District:Licking Heights Local School District
| Name | Grades | Distance |
|---|---|---|
West Elementary School, Blacklick, OH 1490 Climbing Fig Drive, Blacklick, OH 43004 | 1-4 | 1.6 mi |
Licking Heights North Elementary School 6507 Summit Road Southwest, Pataskala, OH 43062 | K- | 2.3 mi |
Licking Heights Central 4000 Mink Street Southwest, Pataskala, OH 43062 | 7-8 | 3.9 mi |
Licking Heights High School 4101 Summit Road Southwest, Pataskala, OH 43062 | 9-12 | 3.5 mi |
Disclaimer:
School attendance boundaries provided by ATTOM Data Solutions and are for reference only. Contact the school directly to verify enrollment eligibility.
Price & Sales History for 7897 Merdon Dr
Date
Details
Price
Change
Source
7/16/2026
Sold
$324,000
8.04%
MLS
6/07/2026
Listed
$299,900
—
MLS
Disclaimer: Historical sales information is derived from public records provided by the county offices. Information is not guaranteed and should be independently verified.
7897 Merdon Drive, Blacklick, OH 43004 (MLS# 226019852) is a Single Family property that was sold at $324,000 on July 16, 2026. Want to learn more about 7897 Merdon Drive? Do you have questions about finding other Single Family real estate for sale in Blacklick? You can browse all Blacklick real estate or contact a Coldwell Banker agent to request more information.