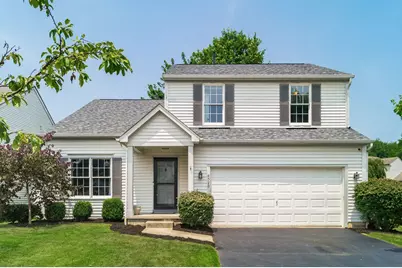
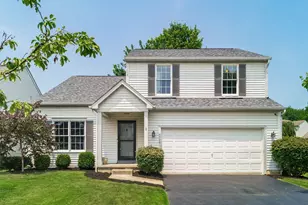
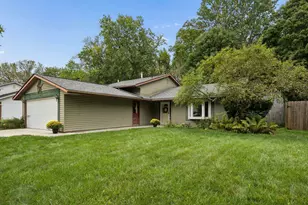
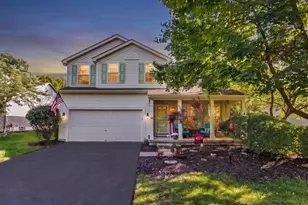
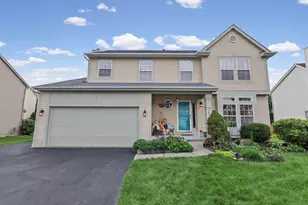
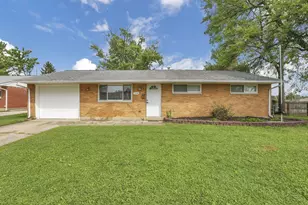
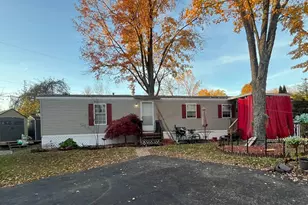
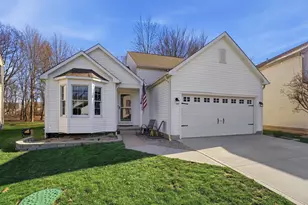
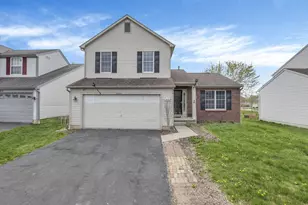
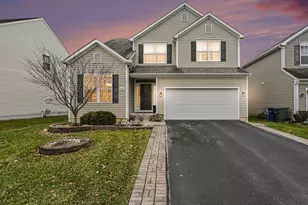
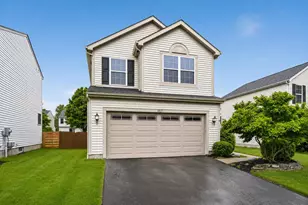
This is a carousel with tiles that activate property listing cards. Use the previous and next buttons to navigate.
1/1
$382,000
This is a carousel with tiles that activate property listing cards. Use the previous and next buttons to navigate.
1/1
Property Description
SHARP, TURN KEY Woods at Jefferson traditional! WELCOMING, soaring ceiling Great RM. entry showcasing updated LVP flooring & sliding door access to the back lot! BEAUTIFUL Kitchen offering light filled, bay window eating area, 36'' crisp white cabinetry, center island, SS appliances & good size pantry. 1st floor laundry & half bath access. BONUS, 2nd floor loft (could be converted into 4th Bedroom). VAULTED, Primary quarters including RENOVATED en-suite full bath & walk-in closet. RELAX & ENJOY additional living space found in the finished lower level. EXPANSIVE, 50 x 125 fully fenced flat lot, adding deck & plenty of green space. CENTRAL local near ALL that Blacklick has to offer!
Full Property Details
Full Property Details for 8520 Arlen Dr
General
- Sold For: $382,000
- HOA FEE: $75
- Taxes: $5,846 (2025)
- Status: Closed
- Type: Single Family
- Source: Columbus_N_Greater_Ohio
- MLS ID: 226026832
- Added to Site: 69 day(s) ago
Rooms
Bathrooms
- Total Bathrooms: 3
- Full Bathrooms: 2
- Half Bathrooms: 1
- Upper Floor Baths: 2
- Main - 1/2 Baths: 1
Bedrooms
- Total Bedrooms: 3
Parking
- Garage: Yes
- Garage Spaces: 2
- Parking Features: Attached Garage
Location
- County: Franklin
- Township: None
- Development Name: The Woods at Jefferson
- Driving Directions: Waggoner to Chapel Hill to Ivory Way to Armadillo to Arlen Drive.
School Information
- School District: LICKING HEIGHTS LSD 4505 LIC CO.
Community
- Association: Yes
- Home Owners Assn.: 1
Heating & Cooling
- Central air: Yes
- Air Conditioning: Yes
- Cooling Type: Central Air
- Heating Type: Forced Air
Utilities
- Sewer: Public Sewer
- Water: Public
Structural Information
- Basement: Yes
- Basement Desc.: Crawl Space, Partial
- Windows: Insulated All
- Square Feet: 2,168
- Sq. Ft. Source: Prev Owner Measure
- Living Area: 2,168 Sq. Ft.
- Finished Total: 2,168 Sq. Ft.
- Year Built: 2000
Lot Features
- Lot Size (Acres): 0.14
- Lot Size (Sq. Ft.): 6,098.4
Financial Considerations
- Price Per Sq. Ft.: $203.37
- Association Fee: Yes
- Association Fee: $75
- Tax Amount: $5,846
- Tax Year: 2025
Disclosures and Reports
- Special Conditions: Standard
- Property ID: 515-248338
Listed by Keller Williams Capital Ptnrs (614) 888-1000, Jeff A Mahler (614) 832-7139
Sold by Red 1 Realty (614) 585-9020, Arjun Kadel

Get Pre-Approved Today
Schools
Schools serving 8520 Arlen Dr
School District:Licking Heights Local School District
| Name | Grades | Distance |
|---|---|---|
South Elementary 6623 Summit Road Southwest, Pataskala, OH 43062 | 1-4 | 1.4 mi |
Licking Heights North Elementary School 6507 Summit Road Southwest, Pataskala, OH 43062 | K- | 1.4 mi |
Licking Heights Central 4000 Mink Street Southwest, Pataskala, OH 43062 | 7-8 | 3 mi |
Licking Heights High School 4101 Summit Road Southwest, Pataskala, OH 43062 | 9-12 | 2.7 mi |
Disclaimer:
School attendance boundaries provided by ATTOM Data Solutions and are for reference only. Contact the school directly to verify enrollment eligibility.
Price & Sales History for 8520 Arlen Dr
Date
Details
Price
Change
Source
8/26/2026
Sold
$382,000
0.55%
MLS
7/17/2026
Listed
$379,900
—
MLS
Disclaimer: Historical sales information is derived from public records provided by the county offices. Information is not guaranteed and should be independently verified.
8520 Arlen Drive, Blacklick, OH 43004 (MLS# 226026832) is a Single Family property that was sold at $382,000 on August 26, 2026. Want to learn more about 8520 Arlen Drive? Do you have questions about finding other Single Family real estate for sale in Blacklick? You can browse all Blacklick real estate or contact a Coldwell Banker agent to request more information.