
This is a carousel with tiles that activate property listing cards. Use the previous and next buttons to navigate.
1/1
$1,575,144
This is a carousel with tiles that activate property listing cards. Use the previous and next buttons to navigate.
1/1
Property Description
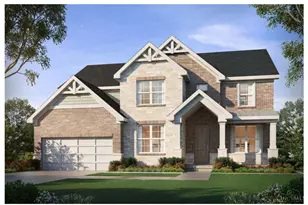
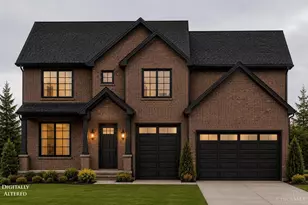
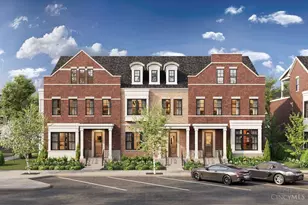
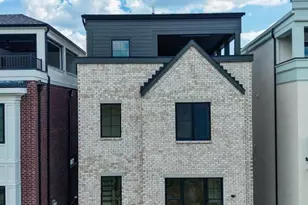
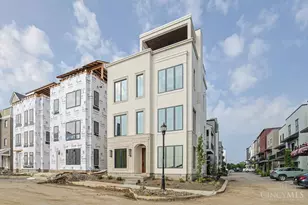
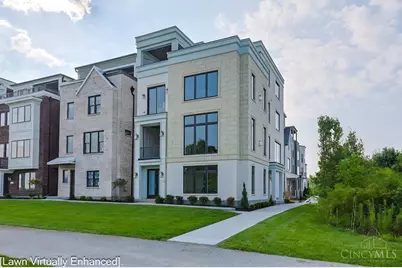
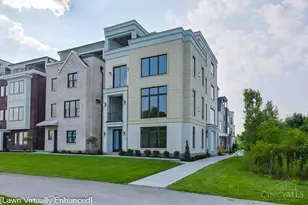
A showcase of what's possible in Arabella at Summit Park. Built by WP Land Company, this custom home on Lot 10 sits on a premier corner lot with panoramic views of Summit Park. With well over 4,000 sq. ft., it features 4 bedrooms, 5 bathrooms, a private office, media room, and a gourmet kitchen with high-end finishes and a walk-in pantry. Outdoor spaces include balconies on the second and third floors overlooking the park, plus a rooftop terrace with sweeping views of the surrounding green space.
Full Property Details
Full Property Details for 5070 Arabella Cir
General
- Sold For: $1,575,144
- HOA FEE: $275/month
- Status: Closed
- Type: Single Family
- Source: Cincinnati
- MLS ID: 1840487
- Added to Site: 472 day(s) ago
Interior
- Number of Rooms: 8
- Interior Features: High Ceiling (9 Feet or More), Crown Molding, Elevator
- Fireplace: Yes
- Number of Fireplaces: 2
- Fireplace(s): Gas
- Appliances: Dishwasher, Double Oven, Garbage Disposal, Gas Cooktop, Microwave, Refrigerator
Rooms
Bathrooms
- Total Bathrooms: 5
- Full Bathrooms: 4
- Half Bathrooms: 1
- Primary Bathroom: Built-In Shower Seat, Shower, Steam, Tile Floor, Double Vanity
- Bathroom 1: Full, Level 3
- Bathroom 2: Full, Level 3
- Bathroom 3: Full, Level 1
- Bathroom 4: Full, Level 4
Bedrooms
- Total Bedrooms: 4
- Primary Bedroom: Adjoining Bathroom, Walk-In Closet, Wood Floor, 16 x 17, Level 3, 272 Sq. Ft.
- Bedroom 2: 16 x 13, Level 3, 208 Sq. Ft.
- Bedroom 3: 16 x 12, Level 1, 192 Sq. Ft.
- Bedroom 4: 11 x 11, Level 4, 121 Sq. Ft.
Other Rooms
- Foyer/Entry: Wood Floor, Level 1, 126 Sq. Ft.
- Living Room: Walk-Out, Fireplace, Wood Floor, 20 x 19, Level 2, 380 Sq. Ft.
- Kitchen: Butler's Pantry, Quartz Counters, Counter Bar, Eat-In, Gourmet, Island, Wood Cabinets, Wood Floor, 20 x 15, 20x15, 300 Sq. Ft.
- Dining Room: Chandelier, Wood Floor, 20 x 11, Level 2, 220 Sq. Ft.
- Office/Den/Study: 14 x 9, Level 3, 126 Sq. Ft.
- Office: Walk-Out, Wood Floor
- Laundry: 8 x 8, Level 3, 64 Sq. Ft.
Additional Information
- Other Features: Ceiling Fan, Recessed Lights, Smoke Alarm, Tech Wiring
Exterior
- Exterior Features: Balcony, Corner Lot, Covered Deck/Patio, Enclosed Porch
Parking
- Garage: Yes
- Garage Spaces: 2
- Parking: On-Street Parking, Driveway
- Garage Description: Built-In, Oversized, Rear
Location
- Area: Blue Ash
- County: Hamilton
- Suburb: Blue Ash
- Subdivision: Arabella at Summit Park
- Driving Directions: Pfeifer Rd. to Glendale Milford, L on Summit Pkwy, follow to Carver Woods, Rt. onto Parkview Dr. Rt. onto Arabella Circle.
School Information
- School District: Sycamore Community C
- High School District: Sycamore Community C
Community
- Association: Yes
- Home Owners Assn.: True
- Assoc. Name: Stonegate Property
- Assoc. Fees Include: SnowRemoval, AssociationDues, LandscapingUnit, LandscapingCommunity, ProfessionalMgt
- Mgmt. Company: Stonegate Property
Heating & Cooling
- Central air: Yes
- Cooling Type: Central Air Conditioning
- Heating Type: Forced Air, Gas
- Heating Fuel: Natural
- Water Heater: Gas
Utilities
- Sewer: Public Sewer
- Water: Public
Structural Information
- Architectural Style: Three Story Traditional, Transitional
- Builder: WP Land
- Construction Status: To be Built
- Exterior Const.: Stone, Fiber Cement
- Basement Desc.: None
- Foundation: Block
- Roof: Membrane
- Windows: Vinyl
- Stories/Levels: Three
- Year Built: 2025
Lot Features
- Property View: Park
- Lot Dimensions: 40 x 58
- Zoning: Residential
Financial Considerations
- Sub Lease Exp.: 1800-01-01T00:00:00-05:00
- Association Fee: $275
- Assoc Fee Freq.: Monthly
- Semi-Annual Taxes: $0
Disclosures and Reports
- APN: NEW/UNDER CONST/TO BE BUILT
- Property ID: NEW/UNDER CONST/TO BE BUILT
Get Pre-Approved Today
Schools
Schools serving 5070 Arabella Cir
School District:Sycamore Community City School District
| Name | Grades | Distance |
|---|---|---|
Edwin H Greene Intermediate Middle School 5200 Aldine Drive, Cincinnati, OH 45242 | 5-6 | 1.1 mi |
Sycamore Junior High School 5757 Cooper Road, Cincinnati, OH 45242 | 7-8 | 1.7 mi |
Sycamore High School 7400 Cornell Road, Cincinnati, OH 45242 | 9-12 | 2.4 mi |
Disclaimer:
School attendance boundaries provided by ATTOM Data Solutions and are for reference only. Contact the school directly to verify enrollment eligibility.
Price & Sales History for 5070 Arabella Cir
Date
Details
Price
Change
Source
7/24/2026
Sold
$1,575,144
-1.21%
MLS
5/13/2025
Listed
$1,594,500
—
MLS
Disclaimer: Historical sales information is derived from public records provided by the county offices. Information is not guaranteed and should be independently verified.
5070 Arabella Circle, Blue Ash, OH 45242 (MLS# 1840487) is a Single Family property that was sold at $1,575,144 on July 24, 2026. This property was sold by The LIVIN IN CIN Experience from our Hyde Park Regional Office.Want to learn more about 5070 Arabella Circle? Do you have questions about finding other Single Family real estate for sale in Blue Ash? You can browse all Blue Ash real estate or contact a Coldwell Banker agent to request more information.