This is a carousel with tiles that activate property listing cards. Use the previous and next buttons to navigate.
1/1
$300,000
This is a carousel with tiles that activate property listing cards. Use the previous and next buttons to navigate.
1/1
Property Description
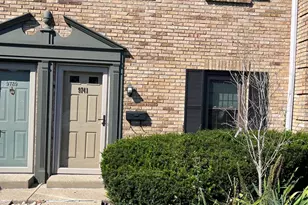
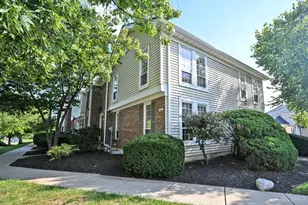
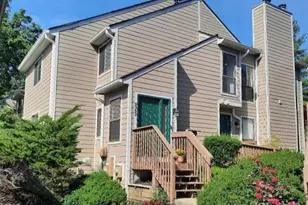
This rare end unit townhouse in desirable Twin Lakes is one of the largest units in the community. This home features an inviting open floorplan with 3 levels of living including a finished lower level with a full bath and wet bar that is perfect for entertaining. The main living area offers a vaulted ceiling and a cozy gas/wood-burning fireplace that walks outside to a large composite deck overlooking a peaceful pond. There are 2 bedrooms and full bath on the first floor and a large suite on the 2nd floor, giving options for a primary bedroom. Comes with a 1 car garage. Some recent seller updates include flooring, windows (2023), sliding glass doors (2025), the primary bath, first-floor bath, and HVAC, providing peace of mind and modern comfort. Conveniently located to close to 71 & 75 and near shopping, dining, and everything Blue Ash has to offer. Don't miss this opportunity!
Full Property Details
Full Property Details for 9321 Hunters Creek Dr #501
General
- Sold For: $300,000
- HOA FEE: $686/month
- Status: Closed
- Type: Condo
- Source: Cincinnati
- MLS ID: 1872783
- Added to Site: 62 day(s) ago
Interior
- Number of Rooms: 7
- Interior Features: Cathedral Ceiling, Multi-Panel Doors, Skylight, Vaulted Ceiling
- Fireplace: Yes
- Number of Fireplaces: 1
- Fireplace(s): Ceramic, Gas, Wood-Burning
- Appliances: Dishwasher, Garbage Disposal, Microwave, Oven/Range, Refrigerator, Trash Compactor
Rooms
Bathrooms
- Total Bathrooms: 3
- Full Bathrooms: 3
- Primary Bathroom: Shower, Skylight, Tile Floor, Double Vanity, Tub
- Bathroom 1: Full, Level 2
- Bathroom 2: Full, Level 1
- Bathroom 3: Full, Lower
Bedrooms
- Total Bedrooms: 3
- Primary Bedroom: Adjoining Bathroom, Vaulted Ceiling, Walk-In Closet, Wall-to-Wall Carpet, Window Treatment, 10 x 10, Level 1, 100 Sq. Ft.
- Bedroom 2: 14 x 12, Level 1, 168 Sq. Ft.
- Bedroom 3: 11 x 11, Level 1, 121 Sq. Ft.
Other Rooms
- Living Room: 24 x 13, Level 1, 312 Sq. Ft.
- Family Room: Wall-to-Wall Carpet, 42 x 25, Lower, 1,050 Sq. Ft.
- Kitchen: Counter Bar, Tile Floor, Wood Cabinets, 10 x 10, 10x10, 100 Sq. Ft.
- Dining Room: Chandelier, Walk-Out, 14 x 12, Level 1, 168 Sq. Ft.
Additional Information
- Amenities: Pets Allowed, Laundry-In Unit
- Other Features: Cable, Ceiling Fan
Exterior
- Exterior Features: Deck
Parking
- Garage: Yes
- Parking: Off-Street Parking
- Garage Description: Shared, Garage Detached
Location
- Area: Blue Ash
- County: Hamilton
- Suburb: Blue Ash
- Subdivision: Twin Lakes
- Driving Directions: Ronald Reagan to Hunt Rd, Rt on Hunt Right on Hunters Creek, Condo on the right side
School Information
- School District: Sycamore Community C
- High School District: Sycamore Community C
Community
- Association: Yes
- Home Owners Assn.: True
- Assoc. Name: Towne Properties
- Assoc. Fees Include: MaintenanceExterior, Trash, Water, AssociationDues, LandscapingUnit, LandscapingCommunity, Pool, ProfessionalMgt
- Mgmt. Company: Towne Properties
Heating & Cooling
- Central air: Yes
- Cooling Type: Central Air Conditioning
- Heating Type: Forced Air, Gas
- Heating Fuel: Natural
- Water Heater: Gas
Utilities
- Sewer: Public Sewer
- Water: Public
Structural Information
- Architectural Style: Two Story Transitional
- Exterior Const.: Vinyl Siding
- Basement: Yes
- Basement Desc.: Full, Finished, Wall-to-Wall Carpet
- Foundation: Poured
- Roof: Shingle
- Windows: Slider, Vinyl
- Stories/Levels: Two
- Year Built: 1983
Lot Features
- Property View: Lake/Pond
- Zoning: Residential
Financial Considerations
- Sub Lease Exp.: 1800-01-01T00:00:00-05:00
- Association Fee: $686
- Assoc Fee Freq.: Monthly
- Semi-Annual Taxes: $0
Disclosures and Reports
- APN: 612-0070-0328-00
- Property ID: 612-0070-0328-00
Get Pre-Approved Today
Schools
Schools serving 9321 Hunters Creek Dr #501
School District:Sycamore Community City School District
| Name | Grades | Distance |
|---|---|---|
Blue Ash Elementary School 9541 Plainfield Rd, Cincinnati, OH 45236 | K-4 | 0.5 mi |
Sycamore Junior High School 5757 Cooper Road, Cincinnati, OH 45242 | 7-8 | 1.2 mi |
Sycamore High School 7400 Cornell Road, Cincinnati, OH 45242 | 9-12 | 3.3 mi |
Disclaimer:
School attendance boundaries provided by ATTOM Data Solutions and are for reference only. Contact the school directly to verify enrollment eligibility.
Price & Sales History for 9321 Hunters Creek Dr #501
Date
Details
Price
Change
Source
5/20/2026
Sold
$300,000
-2.91%
MLS
3/26/2026
Listed
$309,000
—
MLS
Disclaimer: Historical sales information is derived from public records provided by the county offices. Information is not guaranteed and should be independently verified.
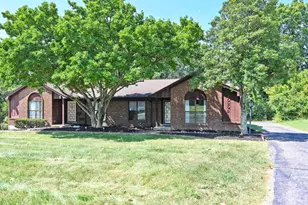
9321 Hunters Creek Drive #501, Blue Ash, OH 45242 (MLS# 1872783) is a Condo property that was sold at $300,000 on May 20, 2026. This property was listed by Jeri Vickers from our Central Regional Office.Want to learn more about 9321 Hunters Creek Drive #501? Do you have questions about finding other Condo real estate for sale in Blue Ash? You can browse all Blue Ash real estate or contact a Coldwell Banker agent to request more information.