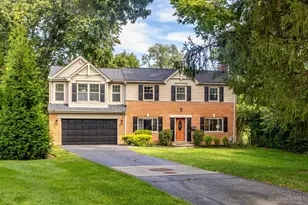
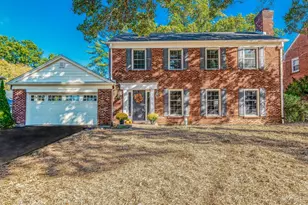
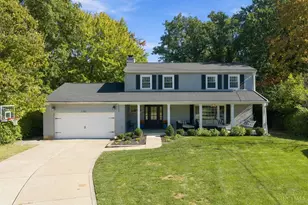
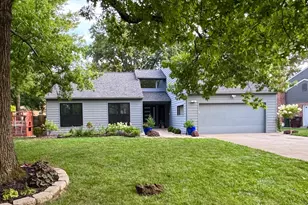
Full Property Details for 9524 Heather Ct
General
- Sold For: $657,000
- Status: Closed
- Type: Single Family
- Source: Cincinnati
- MLS ID: 1879018
- Added to Site: 157 day(s) ago
Interior
- Number of Rooms: 8
- Fireplace: Yes
- Number of Fireplaces: 1
- Fireplace(s): Wood-Burning
- Appliances: Dishwasher, Garbage Disposal, Microwave, Oven/Range, Refrigerator
Rooms
- Total Bathrooms: 4
- Full Bathrooms: 4
- Primary Bathroom: Shower, Tile Floor, Double Vanity
- Bathroom 1: Full, Level 1
- Bathroom 2: Full, Level 2
- Bathroom 3: Full, Level 2
- Bathroom 4: Full, Lower
- Total Bedrooms: 3
- Primary Bedroom: Adjoining Bathroom, Walk-In Closet, Wood Floor, 16 x 15, Level 1, 240 Sq. Ft.
- Bedroom 2: 15 x 13, Level 2, 195 Sq. Ft.
- Bedroom 3: 12 x 11, Level 2, 132 Sq. Ft.
- Foyer/Entry: Closet, Tile Floor, Level 1
- Living Room: 20 x 16, Level 1, 320 Sq. Ft.
- Family Room: Bookcases, Walk-Out, Fireplace, 20 x 13, Level 1, 260 Sq. Ft.
- Kitchen: Eat-In, Wood Cabinets, Wood Floor, Marble/Granite/Slate, 14 x 9, 14x9, 126 Sq. Ft.
- Dining Room: WW Carpet, 15 x 13, Level 1, 195 Sq. Ft.
- Breakfast Room: 9 x 8, Level 1, 72 Sq. Ft.
- Office/Den/Study: 10 x 10, Lower, 100 Sq. Ft.
- Laundry: Level 1
Exterior
Parking
- Garage: Yes
- Garage Spaces: 2
- Garage Description: Built-In
Location
- Area: Blue Ash
- County: Hamilton
- Township: Blue Ash City
- Suburb: Blue Ash
- Cross Streets: Reed Hartman
- Driving Directions: Reed Hartman to Heather Court
School Information
- School District: Sycamore Community C
- High School District: Sycamore Community C
Community
Heating & Cooling
- Central air: Yes
- Cooling Type: Central Air Conditioning
- Heating Type: Forced Air, Gas
- Heating Fuel: Natural
- Water Heater: Gas
Utilities
- Sewer: Public Sewer
- Water: Public
Structural Information
- Architectural Style: Three Story Contemporary/Modern
- Exterior Const.: Cedar
- Basement: Yes
- Basement Desc.: Full, Finished
- Foundation: Poured
- Roof: Shingle
- Windows: Aluminum
- Stories/Levels: Three
- Square Feet: 2,533
- Lower: 936 Sq. Ft.
- Year Built: 1982
Lot Features
- Lot Size (Acres): 0.991
- Frontage: City Street
- Zoning: Residential
Financial Considerations
- Sub Lease Exp.: 1800-01-01T00:00:00-05:00
- Semi-Annual Taxes: $3982
Disclosures and Reports
- APN: 612-0080-0813-00
- Property ID: 612-0080-0813-00
Listed by Comey & Shepherd (513) 321-4343, Maria Walley and Comey & Shepherd (513) 321-4343, Evan Stegman
Sold by Sibcy Cline, Inc. (513) 777-8100, Debra Gentene