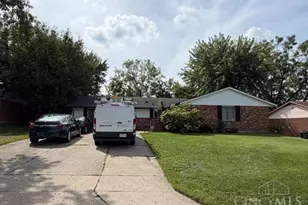
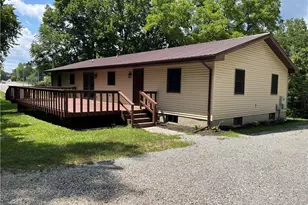
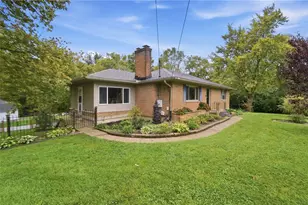
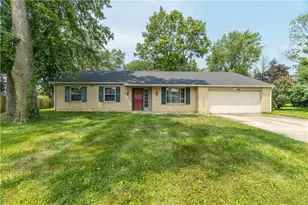
This is a carousel with tiles that activate property listing cards. Use the previous and next buttons to navigate.
1/1
$235,000
This is a carousel with tiles that activate property listing cards. Use the previous and next buttons to navigate.
1/1
Property Description
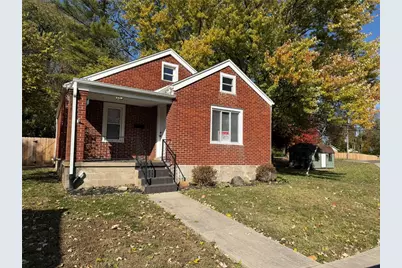
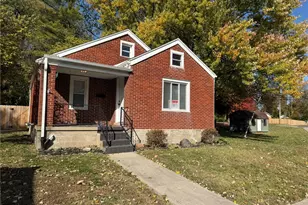
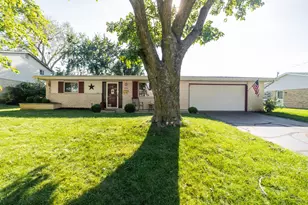
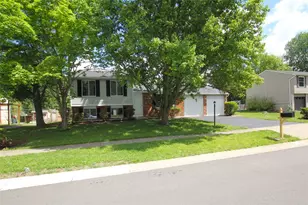
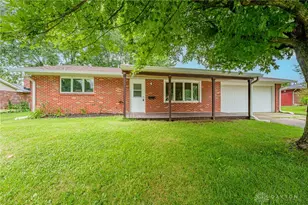
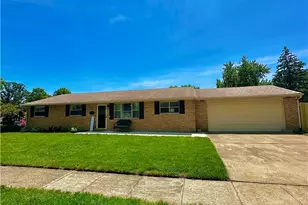
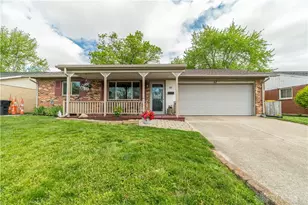
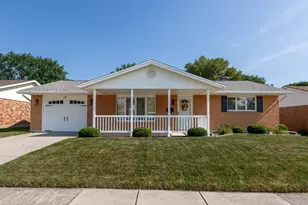
Nestled on a spacious corner lot, this meticulously maintained 1,218-square-foot Cape Cod home seamlessly blends charm with modern upgrades. Thoughtfully remodeled in 2017, the property boasts new roofing on both the home and detached garage, updated gutters, stylish exterior doors, six-panel interior doors, and upgraded plumbing, HVAC, and ductwork. The bathroom has been completely transformed, while the upper level showcases new flooring and the main level features professionally refinished hardwood floors. The kitchen shines with new appliances and elegant light fixtures, enhancing the home's inviting ambiance. With two bedrooms and a flexible upstairs space that can serve as a third bedroom, office, or playroom, this home adapts to your needs. Cozy up on cool evenings with the electric fireplace, or unwind on the expansive backyard deck, which was refinished just last year. The property has seen further enhancements over the past year, including a newly added 12x16 shed equipped with electricity, a brand-new washer and dryer, and fresh carpeting on the front porch. The detached 24x32 two-car garage-or workshop-has undergone a complete transformation, featuring new 200-amp service, insulation, split HVAC unit, modern lighting, and an insulated garage door with a new opener. A newly poured 10x12 concrete patio behind the garage offers additional outdoor living space, complemented by recently installed fencing. The basement has been professionally waterproofed and includes a backup battery pump system, with a transferable warranty for peace of mind. Approximately half of the basement is carpeted and has been freshly painted, making it a functional and inviting extension of the home. Move-in ready with all appliances included, this beautifully updated property is truly a must-see!
Full Property Details
Full Property Details for 12 Harshman St
General
- Sold For: $235,000
- Status: Closed
- Type: Single Family
- Source: 506
- MLS ID: 953934
- Added to Site: 164 day(s) ago
Interior
- Number of Rooms: 10
- Interior Features: High Speed Internet, Remodeled
- Fireplace: Yes
- Fireplace(s): Electric
- Appliances: Dryer, Dishwasher, Microwave, Range, Refrigerator, Washer, Gas Water Heater
Rooms
Bathrooms
- Total Bathrooms: 1
- Full Bathrooms: 1
- Main Floor Baths: 1
Bedrooms
- Total Bedrooms: 3
Additional Information
- Security/Safety: Smoke Detector(s)
Exterior
- Exterior Features: Deck, Fence, Porch, Storage
- Porch/Patio/Deck: Deck, Porch
Parking
- Garage: Yes
- Garage Spaces: 2
- Parking Features: Detached, Garage, Two Car Garage, Garage Door Opener, Storage
Location
- County: Montgomery
- Cross Streets: North Wolf Creek
School Information
- Elem School District: Brookville
- Midd School District: Brookville
- High School District: Brookville
Heating & Cooling
- Central air: Yes
- Air Conditioning: Yes
- Cooling Type: Central Air
- Heating Type: Heat Pump, Natural Gas
Utilities
- Water: Public
- Utility Description: Sewer Available, Water Available
Structural Information
- Architectural Style: Cape Cod
- Construction: Brick
- Basement: Yes
- Basement Desc.: Full
- Square Feet: 1,218
- Sq. Ft. Source: Assessor
- Living Area: 1,218 Sq. Ft.
- Year Built: 1947
Additional Structures
- Other Structures: Shed(s)
Lot Features
- Lot Size (Acres): 0.1855
- Lot Size (Sq. Ft.): 8,080
- Lot Size: 8080
- Lot Size Source: Assessor
- Lot Dimensions: 88 x 86
- Fence: Yes
- Zoning: Residential
Financial Considerations
- For Sale/Rent/Lease: For Sale
Disclosures and Reports
- Legal Description: 4-6-34 1-13-13
- Property ID: C05-00113-0012
Listed by Ohio Broker Direct (614) 989-7215, Joan Elflein (614) 989-7215
Sold by Test Office (937) 223-0900, Test Member

Get Pre-Approved Today
Schools
Schools serving 12 Harshman St
School District:Brookville Local School District
| Name | Grades | Distance |
|---|---|---|
Brookville Elementary School 3 Blue Pride Drive, Brookville, OH 45309 | PK-3 | 0.5 mi |
Brookville Intermediate School 2 Blue Pride Drive, Brookville, OH 45309 | 4-8 | 0.6 mi |
Brookville High School 1 Blue Pride Drive, Brookville, OH 45309 | 9-12 | 0.6 mi |
Disclaimer:
School attendance boundaries provided by ATTOM Data Solutions and are for reference only. Contact the school directly to verify enrollment eligibility.
Price & Sales History for 12 Harshman St
Date
Details
Price
Change
Source
8/21/2026
Sold
$235,000
1.51%
MLS
7/09/2026
Price Reduced
$231,500
-2.32%
MLS
3/12/2026
Listed
$237,000
—
MLS
Disclaimer: Historical sales information is derived from public records provided by the county offices. Information is not guaranteed and should be independently verified.
12 Harshman Street, Brookville, OH 45309 (MLS# 953934) is a Single Family property that was sold at $235,000 on August 21, 2026. Want to learn more about 12 Harshman Street? Do you have questions about finding other Single Family real estate for sale in Brookville? You can browse all Brookville real estate or contact a Coldwell Banker agent to request more information.