This is a carousel with tiles that activate property listing cards. Use the previous and next buttons to navigate.
1/1
$510,000
This is a carousel with tiles that activate property listing cards. Use the previous and next buttons to navigate.
1/1
Property Description
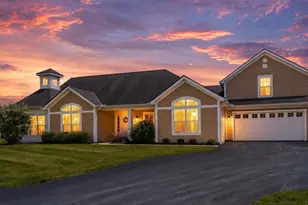
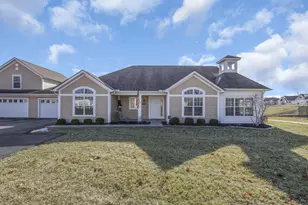
The open-concept living and dining areas provide plenty of room for gatherings while maintaining a warm and welcoming atmosphere. Whether hosting holiday celebrations, family dinners, or casual visits with friends, you'll appreciate the ease and comfort of this well-designed floor plan. Upstairs, you'll find a large bonus room (3rd BEDROOM) complete with its own walk-in closet and full bathroom. This versatile space can serve as a private guest suite, media room, fitness area, hobby space, or additional family room, offering flexibility to meet your changing needs for years to come. The oversized garage is another standout feature, providing ample room for vehicles, a golf cart, bicycles, workshop space, and additional storage--something rarely found in condominium living. Outside, enjoy your own private patio where you can relax, entertain, or simply unwind without worrying about lawn care, landscaping, or exterior maintenance. This is truly a 'lock-and-leave' lifestyle, ideal for those who enjoy traveling, spending time with family, or simply having more freedom to enjoy life. Residents of The Landings at Maple Bay enjoy access to exceptional community amenities, including a beautifully appointed clubhouse, fitness center, swimming pool, and gathering spaces that foster an active and social lifestyle. If you've been searching for a home that allows you to transition from a larger residence without feeling cramped or giving up the comforts you've come to expect, this is the opportunity you've been waiting for. Enjoy the spaciousness of a traditional home, the convenience of condominium living, and the peace of mind that comes with a well-maintained community. This rare Ashcott floor plan offers the perfect balance of luxury, flexibility, and carefree living, all at an outstanding value.
Full Property Details
Full Property Details for 504 Providence Ln
General
- Sold For: $510,000
- HOA FEE: $440
- Taxes: $7,398 (2025)
- Status: Closed
- Type: Condo
- Source: Columbus_N_Greater_Ohio
- MLS ID: 226023353
- Added to Site: 107 day(s) ago
Interior
- Fireplace: Yes
- Fireplace(s): One, Gas Log, One, Gas Log
- Flooring: Carpet, Ceramic/Porcelain, Vinyl
Rooms
Bathrooms
- Total Bathrooms: 3
- Full Bathrooms: 3
- Upper Floor Baths: 1
- Main - Full Baths: 2
Bedrooms
- Total Bedrooms: 3
Parking
- Garage: Yes
- Garage Spaces: 2
- Parking Features: Garage Door Opener, Attached Garage, Shared Driveway
Location
- County: Licking
- Township: Union
- Development Name: The Landings at Maple Bay
- Driving Directions: St Rt 79 to Mill Dam Rd. left on Hunts Landing Rd., Right into The Landings at Maple Bay, Providence Lane
School Information
- School District: LAKEWOOD LSD 4504 LIC CO.
Community
- Community Features: Clubhouse, Fitness Facility, Pool
- Association: Yes
- Home Owners Assn.: 1
- Assoc. Fees Include: Insurance, Sewer, Trash, Water, Snow Removal
Heating & Cooling
- Central air: Yes
- Air Conditioning: Yes
- Cooling Type: Central Air
- Heating Type: Forced Air
Utilities
- Sewer: Public Sewer
- Water: Public
Structural Information
- Architectural Style: Craftsman
- Windows: Insulated All
- Square Feet: 2,643
- Sq. Ft. Source: builder
- Living Area: 2,643 Sq. Ft.
- Finished Total: 2,643 Sq. Ft.
- Year Built: 2016
Financial Considerations
- Price Per Sq. Ft.: $222.75
- Association Fee: Yes
- Association Fee: $440
- Tax Amount: $7,398
- Tax Year: 2025
- Terms: VA, FHA, Conventional
Disclosures and Reports
- Property ID: 074-335502-00.059
Listed by e-Merge Real Estate (740) 246-5525, Marnita C Swickard (614) 419-0478
Sold by Re/Max 360 (740) 928-3600, Courtney C Wilson

Get Pre-Approved Today
Schools
Schools serving 504 Providence Ln
School District:Lakewood Local School District
| Name | Grades | Distance |
|---|---|---|
Jackson Intermediate School 9370 Lancer Road Southeast, Hebron, OH 43025 | 3-5 | 1.8 mi |
Hebron Elementary School, Hebron, OH 709 Deacon Street, Hebron, OH 43025 | K-2 | 2.2 mi |
Lakewood Middle School 5222 National Road Southeast, Hebron, OH 43025 | 6-8 | 1.9 mi |
Lakewood High School, Hebron, OH 9331 Lancer Road Southeast, Hebron, OH 43025 | 9-12 | 2 mi |
Disclaimer:
School attendance boundaries provided by ATTOM Data Solutions and are for reference only. Contact the school directly to verify enrollment eligibility.
Price & Sales History for 504 Providence Ln
Date
Details
Price
Change
Source
8/27/2026
Sold
$510,000
-1.9%
MLS
6/26/2026
Listed
$519,900
—
MLS
Disclaimer: Historical sales information is derived from public records provided by the county offices. Information is not guaranteed and should be independently verified.
504 Providence Lane, Buckeye Lake, OH 43008 (MLS# 226023353) is a Condo property that was sold at $510,000 on August 27, 2026. Want to learn more about 504 Providence Lane? Do you have questions about finding other Condo real estate for sale in Buckeye Lake? You can browse all Buckeye Lake real estate or contact a Coldwell Banker agent to request more information.