This is a carousel with tiles that activate property listing cards. Use the previous and next buttons to navigate.
1/49
$439,000
This is a carousel with tiles that activate property listing cards. Use the previous and next buttons to navigate.
1/49
Property Description
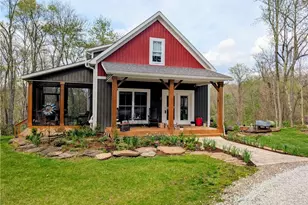
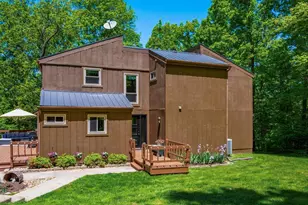
Welcome to 10073 Dunlap Rd, Cambridge, OH. This home was built in 2020 and sits on a 5-acre wooded lot. This property is full of wildlife, trees and lots of flowers that will brighten up anybody's day. The house offers an open-floor plan with a vaulted ceiling in the main living area. The first floor is very inviting as it has a large living room and dining space that opens into kitchen. The kitchen comes with plenty of cabinets, granite counters, large island and SS appliances. Also, on the main level is the Master bedroom with his and her closets, full bathroom and walks out to its private deck. The laundry room is on the main floor. Upstairs there is a loft area, 2 bedrooms and full bathroom. Next, we will head to the basement that has a large living room, and a big bathroom with soaker tub. The basement also has 2 utility/storage rooms and an area for an office. For added convenience the basement has French doors that walk out to the back yard. This property is perfect for entertaining or just relaxing as you have a covered front porch and a covered and screened side porch that is accessible from the kitchen. If you are an outdoorsman, then you will enjoy the park like setting on this property. The 5-acre lot is mostly wooded and has a large fire pit area and garden area. To complete this property, you have a circular driveway, a one car garage and an added container for storage. Mineral, Oil & Gas Rights are excluded. This property is conveniently located just minutes to Cambridge and only 7 miles to Salt Fork Lake. Schedule your showing today to see this wonderful home.
Full Property Details
Full Property Details for 10073 Dunlap Rd
General
- Price: $439,000
- Taxes: $4,423 (2025)
- Status: Active
- Type: Single Family
- Source: 505
- MLS ID: 5198433
- Updated: 5/11/2026
- Added to Site: 54 day(s) ago
Interior
- Number of Rooms: 7
- Interior Features: Ceiling Fan(s), Granite Counters, His and Hers Closets, Kitchen Island, Primary Downstairs, Multiple Closets, Open Floorplan, Recessed Lighting, Soaking Tub, Vaulted Ceiling(s)
- Fireplace(s): None
- Appliances: Dishwasher, Range, Refrigerator, Water Softener
Rooms
Bathrooms
- Total Bathrooms: 3
- Full Bathrooms: 3
- Main Floor Baths: 1
Bedrooms
- Total Bedrooms: 3
- Bedrooms Main: 1
Other Rooms
- Laundry: In Hall, Main Level, Laundry Room
Additional Information
- Security/Safety: Smoke Detector(s)
Exterior
- Exterior Features: Fire Pit
- Porch/Patio/Deck: Deck, Enclosed, Front Porch, Patio, Porch, Side Porch
Parking
- Garage: Yes
- Garage Spaces: 1
- Parking Features: Circular Driveway, Detached, Garage
Location
- County: Guernsey
- Township: Cambridge Twp
- Driving Directions: RT40 East, Turn Left onto Slaughter Hill rd, Turn Right onto Dunlap Rd, House on the left
School Information
- Elem School District: Cambridge CSD - 3001
- Midd School District: Cambridge CSD - 3001
- High School District: Cambridge CSD - 3001
Heating & Cooling
- Air Conditioning: Yes
- Cooling Type: Heat Pump
- Heating Type: Electric, Forced Air, Heat Pump
Utilities
- Sewer: Septic Tank
- Water: Well
- Well: Yes
Structural Information
- Architectural Style: Cottage
- Builder: Schumacher
- Construction: Vinyl Siding
- Basement: Yes
- Basement Desc.: Partially Finished, Storage Space, Walk-Out Access, Sump Pump
- Roof: Asphalt, Fiberglass
- Windows: Blinds
- Stories/Levels: 2
- Square Feet: 2,297
- Living Area: 2,297 Sq. Ft.
- Finished Above Grnd: 1,536 Sq. Ft.
- Finished Below Grnd: 761 Sq. Ft.
- Year Built: 2020
- Year Built Source: Public Records
Additional Structures
- Other Structures: Garage(s), Other
Lot Features
- Property View: Rural, Trees/Woods
- Lot Size (Acres): 5
- Lot Size: 5
- Lot Size Source: Assessor
- Lot Features: Back Yard, Front Yard, Gentle Sloping, Many Trees, Wooded
- Fencing (Description): None
Financial Considerations
- Tax Amount: $4,423
- Tax Year: 2025
Disclosures and Reports
- Legal Description: R3 T2 SS11 W 1/2 SW 1/4 NW 1/4
- Property ID: 02-0000486.005
Listed by RE/MAX Real Estate Partners, Heather D Byard
Get Pre-Approved Today
Schools
Schools serving 10073 Dunlap Rd
School District:Cambridge City School District
| Name | Grades | Distance |
|---|---|---|
Cambridge Primary School 1115 Clairmont Avenue, Cambridge, OH 43725 | K-2 | 1.7 mi |
Cambridge Intermediate School 1451 Deerpath Drive, Cambridge, OH 43725 | 3-5 | 1.7 mi |
Cambridge Middle School 1400 Deerpath Drive, Cambridge, OH 43725 | 6-8 | 1.9 mi |
Cambridge High School 1401 Deerpath Drive, Cambridge, OH 43725 | 9-12 | 2 mi |
Disclaimer:
School attendance boundaries provided by ATTOM Data Solutions and are for reference only. Contact the school directly to verify enrollment eligibility.
Price & Sales History for 10073 Dunlap Rd
Date
Details
Price
Change
Source
5/11/2026
Price Reduced
$439,000
-2.42%
MLS
4/03/2026
Listed
$449,900
718%
MLS
6/03/2016
Sold
$55,000
—
Public Record
Disclaimer: Historical sales information is derived from public records provided by the county offices. Information is not guaranteed and should be independently verified.
Tax History
Tax History for 10073 Dunlap Rd
Year
Property Taxes
Change
Tax Assessment
Change
2025
$551
—
$12,246
—
2024
$551
21%
$12,246
26%
2023
$454
1%
$9,720
—
2021
$450
-2%
$9,710
—
2022
$461
27%
$9,710
25%
2020
$364
8%
$7,750
—
2018
$336
—
$7,750
15%
2018
$336
11%
$6,740
—
2016
$304
2%
$6,740
—
2015
$297
—
$6,740
—
Disclaimer: Historical tax information is derived from public records provided by the county offices. Information is not guaranteed and should be independently verified.
Estimate the Cost
Estimate the Cost for 10073 Dunlap Rd
10073 Dunlap Road, Cambridge, OH 43725 (MLS# 5198433) is a Single Family property with 3 bedrooms and 3 full bathrooms. 10073 Dunlap Road is currently listed for $439,000 and was received on April 03, 2026. Want to learn more about 10073 Dunlap Road? Do you have questions about finding other Single Family real estate for sale in Cambridge? You can browse all Cambridge real estate or contact a Coldwell Banker agent to request more information.