This is a carousel with tiles that activate property listing cards. Use the previous and next buttons to navigate.
1/1
$232,000
This is a carousel with tiles that activate property listing cards. Use the previous and next buttons to navigate.
1/1
Property Description
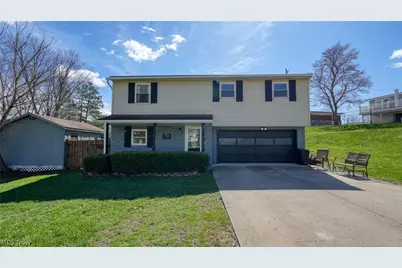
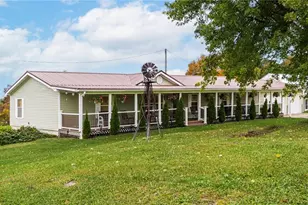
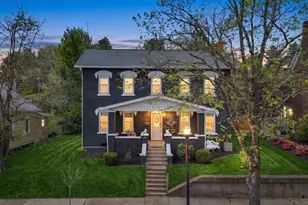
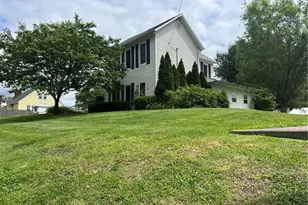
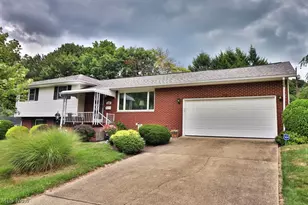
Very nice, raised ranch home situated on a large corner lot! Perfect home for the RD, VA, FHA or Conventional buyer!! Lovely spacious yard, deck, and private fenced area from the sliding doors leading from the family room. This home has been nicely maintained and is ready to move into! Call for your personal tour!
Full Property Details
Full Property Details for 122 Myrna Dr
General
- Sold For: $232,000
- Taxes: $2,643 (2025)
- Status: Closed
- Type: Single Family
- Source: 505
- MLS ID: 5193404
- Added to Site: 74 day(s) ago
Interior
- Number of Rooms: 6
- Appliances: Microwave, Range, Refrigerator
Rooms
Bathrooms
- Total Bathrooms: 2
- Full Bathrooms: 1
- Half Bathrooms: 1
- Main Floor Baths: 1
Bedrooms
- Total Bedrooms: 3
- Bedrooms Main: 3
Other Rooms
- Laundry: In Basement
Parking
- Garage: Yes
- Garage Spaces: 2
- Parking Features: Basement, Concrete, Direct Access, Electricity, Garage, Garage Door Opener
Location
- County: Guernsey
- Township: Cambridge Twp
- Subdivision: Barton Manor Sub
- Driving Directions: From Cambridge, 40 W to Fairdale Dr. right onto Skyline Dr. and right onto Elsie. Right onto Myrna and the home is straight ahead.
School Information
- Elem School District: Cambridge CSD - 3001
- Midd School District: Cambridge CSD - 3001
- High School District: Cambridge CSD - 3001
Heating & Cooling
- Central air: Yes
- Air Conditioning: Yes
- Cooling Type: Central Air
- Heating Type: Electric, Forced Air, Propane
Utilities
- Sewer: Public Sewer
- Water: Public
Structural Information
- Architectural Style: Split Level
- Construction: Block, Vinyl Siding
- Basement: Yes
- Basement Desc.: Full, Partially Finished, Walk-Out Access
- Roof: Asphalt, Fiberglass
- Stories/Levels: 2
- Square Feet: 1,508
- Living Area: 1,508 Sq. Ft.
- Finished Above Grnd: 988 Sq. Ft.
- Finished Below Grnd: 520 Sq. Ft.
- Year Built: 1980
- Year Built Source: Public Records
Lot Features
- Lot Size (Acres): 0.3592
- Lot Size: .3592
- Lot Size Source: Assessor
Financial Considerations
- Tax Amount: $2,643.56
- Tax Year: 2025
Disclosures and Reports
- Legal Description: R3 T2 SA05-03 49 BARTON MANOR
- Property ID: 06-0000604.000
Listed by Carol Goff & Associates, Karen DiGenova
Sold by The Davidson Home Group, Katelynn Davidson

Get Pre-Approved Today
Schools
Schools serving 122 Myrna Dr
School District:Cambridge City School District
| Name | Grades | Distance |
|---|---|---|
Cambridge Primary School 1115 Clairmont Avenue, Cambridge, OH 43725 | K-2 | 2.3 mi |
Cambridge Intermediate School 1451 Deerpath Drive, Cambridge, OH 43725 | 3-5 | 3.3 mi |
Cambridge Middle School 1400 Deerpath Drive, Cambridge, OH 43725 | 6-8 | 3.1 mi |
Cambridge High School 1401 Deerpath Drive, Cambridge, OH 43725 | 9-12 | 3.1 mi |
Disclaimer:
School attendance boundaries provided by ATTOM Data Solutions and are for reference only. Contact the school directly to verify enrollment eligibility.
Price & Sales History for 122 Myrna Dr
Date
Details
Price
Change
Source
5/01/2026
Sold
$232,000
3.16%
MLS
3/15/2026
Listed
$224,900
—
MLS
Disclaimer: Historical sales information is derived from public records provided by the county offices. Information is not guaranteed and should be independently verified.
122 Myrna Drive, Cambridge, OH 43725 (MLS# 5193404) is a Single Family property that was sold at $232,000 on May 01, 2026. Want to learn more about 122 Myrna Drive? Do you have questions about finding other Single Family real estate for sale in Cambridge? You can browse all Cambridge real estate or contact a Coldwell Banker agent to request more information.