This is a carousel with tiles that activate property listing cards. Use the previous and next buttons to navigate.
1/1
$120,000
This is a carousel with tiles that activate property listing cards. Use the previous and next buttons to navigate.
1/1
Property Description
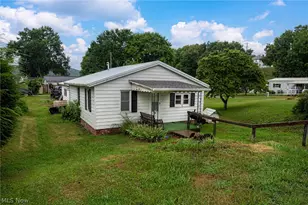
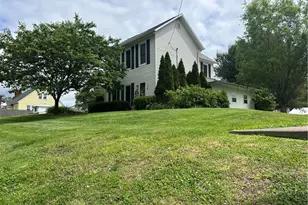
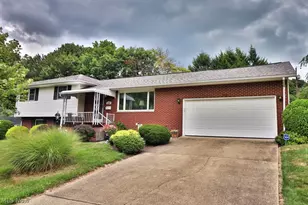
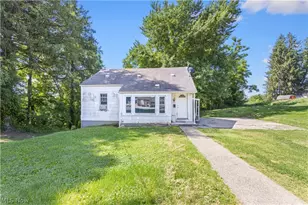
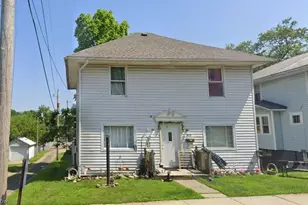
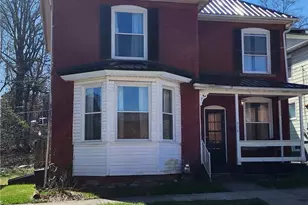
Just starting out or Downsizing, this cute little bungalow may be the fit for you. Sitting on the edge high above Wheeling Ave on Creston Rd., this home offers 2 beds, 1 bath, Living Rm as well as Dinig Room. A galley kitchen with apartment size dishwasher and full-size refrigerator/freezer. You are welcomed to a cozy covered porch and off the kitchen a rear deck with a view. The finished area is 1033 sg.ft. The unfinished basement is 1025 sq.ft. with walk out, with newer gas furnace and hot water tank. Schedule your look to today!
Full Property Details
Full Property Details for 1936 Creston Rd
General
- Sold For: $120,000
- Taxes: $1,211 (2025)
- Status: Closed
- Type: Single Family
- Source: 505
- MLS ID: 5228292
- Added to Site: 46 day(s) ago
Interior
- Fireplace: Yes
- Number of Fireplaces: 1
- Fireplace(s): Decorative, Living Room
- Appliances: Dryer, Dishwasher, Refrigerator, Washer
Rooms
Bathrooms
- Total Bathrooms: 1
- Full Bathrooms: 1
- Main Floor Baths: 1
Bedrooms
- Total Bedrooms: 2
- Bedrooms Main: 2
Exterior
- Porch/Patio/Deck: Covered, Deck, Front Porch
Parking
- Parking Features: Concrete, Driveway, On Street
Location
- County: Guernsey
- Township: Cambridge
- Driving Directions: Off of US 22/Highland Ave. turn on N 20th Street then right on Creston Rd. Home will be on left. From US 22/Highland Ave. turn on Creston Rd at the light at Highland/Creston Rd and Oakland Blvd.
School Information
- Elem School District: Cambridge CSD - 3001
- Midd School District: Cambridge CSD - 3001
- High School District: Cambridge CSD - 3001
Heating & Cooling
- Central air: Yes
- Air Conditioning: Yes
- Cooling Type: Central Air, Electric, Gas
- Heating Type: Electric, Forced Air, Gas
Utilities
- Sewer: Public Sewer
- Water: Public
Structural Information
- Architectural Style: Bungalow
- Construction: Blown-In Insulation, Block, Vinyl Siding
- Basement: Yes
- Basement Desc.: Exterior Entry, Full, Concrete, Walk-Out Access
- Roof: Asphalt
- Stories/Levels: 1
- Square Feet: 1,033
- Living Area: 1,033 Sq. Ft.
- Finished Above Grnd: 1,033 Sq. Ft.
- Year Built: 1910
- Year Built Source: Public Records
- Property Condition: Fixer
Lot Features
- Property View: City
- Lot Size (Acres): 0.136
- Lot Size: .136
- Lot Size Source: Assessor
Financial Considerations
- Tax Amount: $1,211
- Tax Year: 2025
Disclosures and Reports
- Special Conditions: Real Estate Owned
- Bank-owned: Yes
- Property ID: 06-0002938.000
Listed and Sold by Leonard and Newland Real Estate Services, Greg Milleson

Get Pre-Approved Today
Schools
Schools serving 1936 Creston Rd
School District:Cambridge City School District
| Name | Grades | Distance |
|---|---|---|
Cambridge Primary School 1115 Clairmont Avenue, Cambridge, OH 43725 | K-2 | 0.8 mi |
Cambridge Intermediate School 1451 Deerpath Drive, Cambridge, OH 43725 | 3-5 | 1.6 mi |
Cambridge Middle School 1400 Deerpath Drive, Cambridge, OH 43725 | 6-8 | 1.6 mi |
Cambridge High School 1401 Deerpath Drive, Cambridge, OH 43725 | 9-12 | 1.8 mi |
Disclaimer:
School attendance boundaries provided by ATTOM Data Solutions and are for reference only. Contact the school directly to verify enrollment eligibility.
Price & Sales History for 1936 Creston Rd
Date
Details
Price
Change
Source
8/20/2026
Sold
$120,000
-11.11%
MLS
7/20/2026
Listed
$135,000
—
MLS
Disclaimer: Historical sales information is derived from public records provided by the county offices. Information is not guaranteed and should be independently verified.
Home Warranty : Included
1936 Creston Road, Cambridge, OH 43725 (MLS# 5228292) is a Single Family property that was sold at $120,000 on August 20, 2026. Want to learn more about 1936 Creston Road? Do you have questions about finding other Single Family real estate for sale in Cambridge? You can browse all Cambridge real estate or contact a Coldwell Banker agent to request more information.