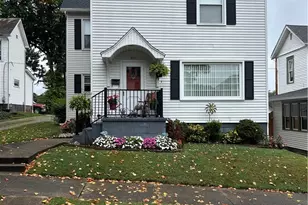
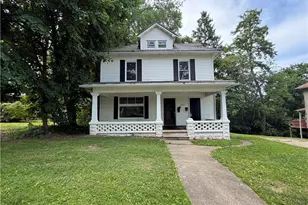
This is a carousel with tiles that activate property listing cards. Use the previous and next buttons to navigate.
1/30
$174,000
This is a carousel with tiles that activate property listing cards. Use the previous and next buttons to navigate.
1/30
Property Description
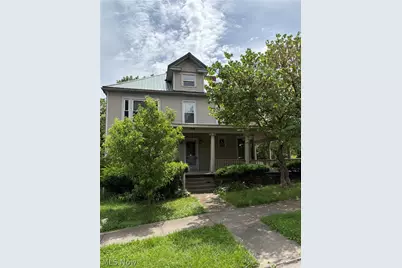
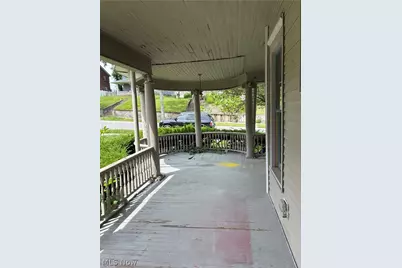
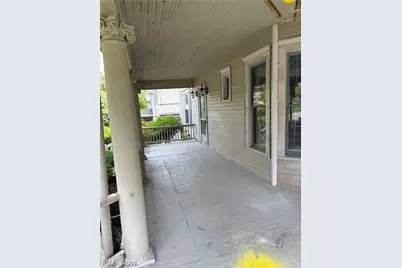
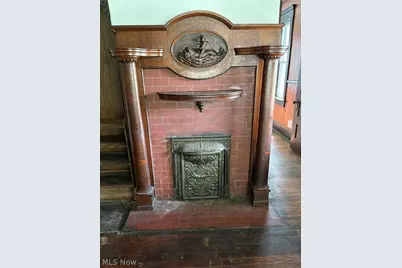
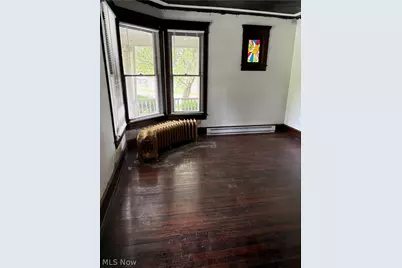
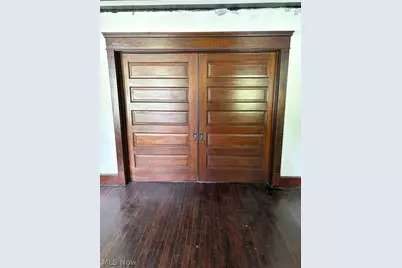
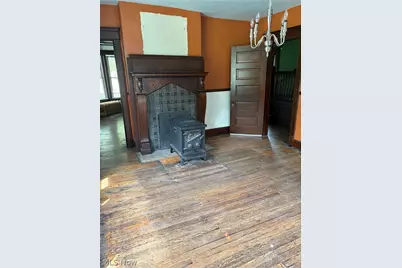
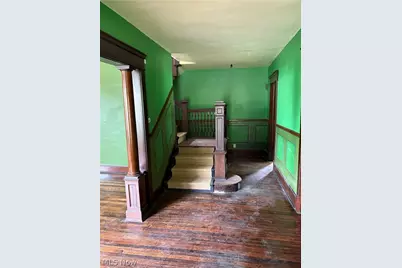
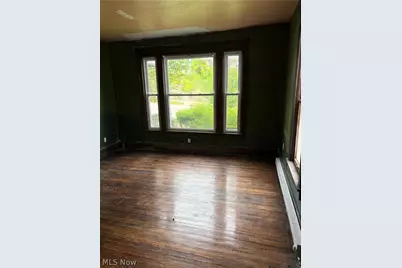
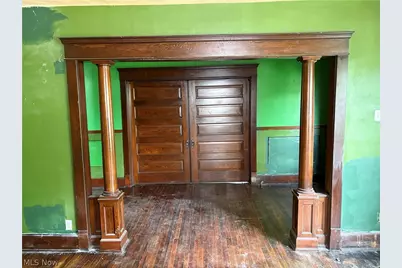
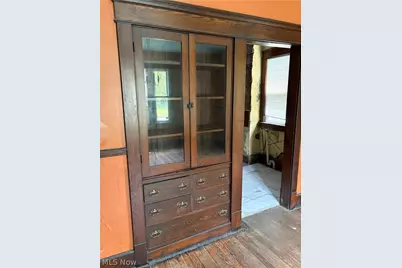
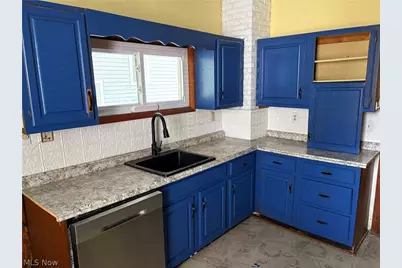
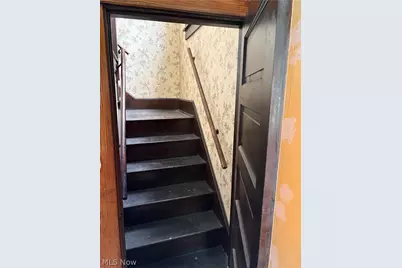
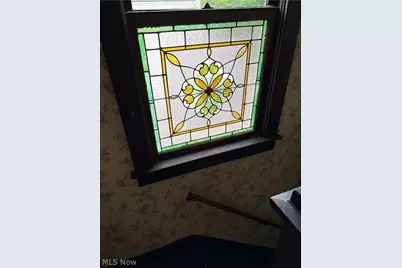
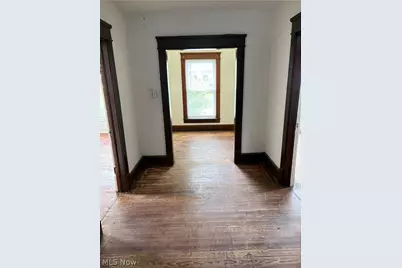
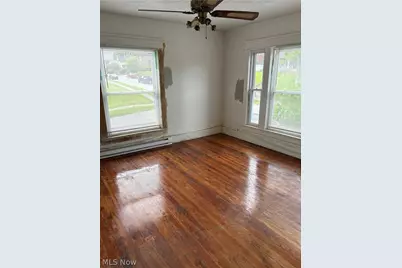
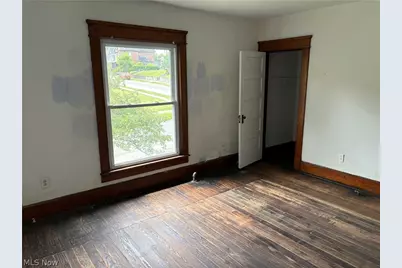
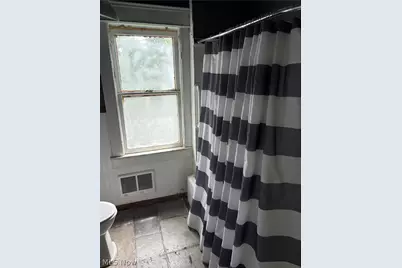
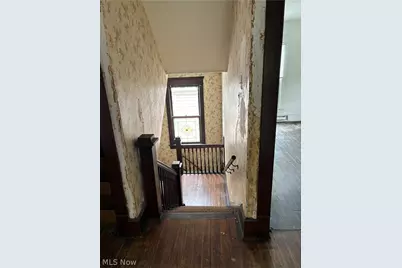
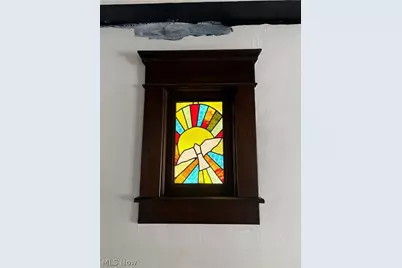
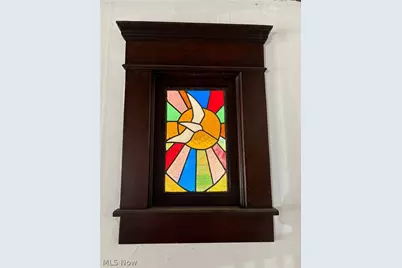
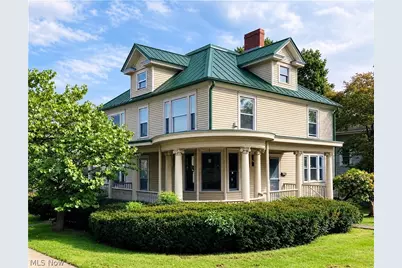
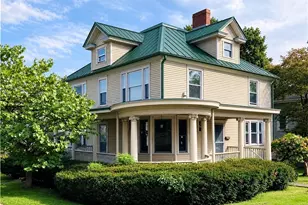
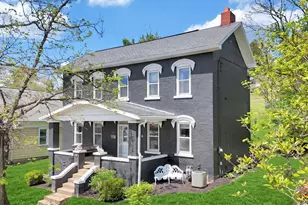
Timeless Landmark Georgian Home with Endless Possibilities. Step into a rare opportunity to own this charming and elegant Georgian-style landmark property featuring classical proportions, balanced facades, and unforgettable architectural character. Situated prominently on a desirable corner lot, this remarkable 5-bedroom home showcases a welcoming wraparound porch and stunning curb appeal that immediately sets it apart. Inside, a grand foyer makes a lasting first impression with exquisite mahogany woodwork, beautiful stained-glass windows, rich hardwood floors, soaring high ceilings, and a magnificent grand staircase that captures the home's historic elegance. A rare servant staircase adds unique character and functionality rarely found today. Designed with timeless craftsmanship throughout, this dream home offers spacious living areas and exceptional flexibility. The addition of second-floor laundry provides modern convenience, while the expansive third-floor attic space presents endless possibilities for additional living space, storage, or customization. A new metal roof adds long-term value and peace of mind. Whether you're seeking a stunning historic residence, a one-of-a-kind showplace, or exploring a potential multi-family opportunity, this extraordinary property offers character, space, and possibilities that rarely come available. Own a true piece of history while making it your own.
Full Property Details
Full Property Details for 400 N 7th St
General
- Price: $174,000
- Taxes: $1,255 (2025)
- Status: Active
- Type: Single Family
- Source: 505
- MLS ID: 5213462
- Updated: 7/9/2026
- Added to Site: 51 day(s) ago
Interior
- Number of Rooms: 9
- Interior Features: Bookcases, Built-in Features, Crown Molding, Entrance Foyer, High Ceilings, High Speed Internet, Storage, Natural Woodwork
- Fireplace: Yes
- Number of Fireplaces: 2
- Fireplace(s): See Remarks
Rooms
Bathrooms
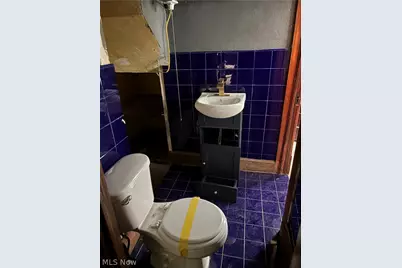
- Total Bathrooms: 2
- Full Bathrooms: 1
- Half Bathrooms: 1
- Main Floor Baths: 1
Bedrooms
- Total Bedrooms: 5
- Bedrooms Main: 1
Other Rooms
- Laundry: Upper Level
Exterior
- Exterior Features: Balcony
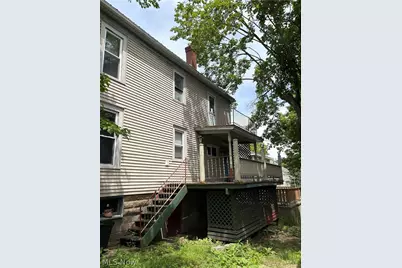
- Porch/Patio/Deck: Rear Porch, Front Porch, Wrap Around, Balcony
Parking
- Parking Features: Driveway, Off Street, On Street
Location
- County: Guernsey
- Township: Cambridge
- Subdivision: Harpers Add
- Driving Directions: Right on N 11th, left on Steubenville Ave., right on N 8th, left on Beatty Ave.
- Direction Faces: East
School Information
- Elem School District: Cambridge CSD - 3001
- Midd School District: Cambridge CSD - 3001
- High School District: Cambridge CSD - 3001
Heating & Cooling
- Air Conditioning: Yes
- Cooling Type: Ceiling Fan(s), Window Unit(s)
- Heating Type: Baseboard, Electric
Utilities
- Sewer: Public Sewer
- Water: Public
Structural Information
- Architectural Style: Victorian
- Construction: Vinyl Siding
- Basement: Yes
- Basement Desc.: Unfinished
- Roof: Metal
- Windows: Wood Frames
- Stories/Levels: 3
- Square Feet: 2,592
- Living Area: 2,592 Sq. Ft.
- Finished Above Grnd: 2,592 Sq. Ft.
- Year Built: 1906
- Year Built Source: Assessor
Additional Structures
- Other Structures: None
Lot Features
- Property View: City
- Lot Size (Acres): 0.0947
- Lot Size: .0947
- Lot Size Source: Owner
- Lot Features: Corner Lot, City Lot
- Fencing (Description): None
Financial Considerations
- Tax Amount: $1,255
- Tax Year: 2025
Disclosures and Reports
- Special Conditions: Standard
- Legal Description: R3 T2 SA03-15 PT 4 HARPERS
- Property ID: 06-0000903.000
Listed by Carol Goff & Associates, Jon Falbo

Get Pre-Approved Today
Schools
Schools serving 400 N 7th St
School District:Cambridge City School District
| Name | Grades | Distance |
|---|---|---|
Cambridge Primary School 1115 Clairmont Avenue, Cambridge, OH 43725 | K-2 | 0.6 mi |
Cambridge Intermediate School 1451 Deerpath Drive, Cambridge, OH 43725 | 3-5 | 1.7 mi |
Cambridge Middle School 1400 Deerpath Drive, Cambridge, OH 43725 | 6-8 | 1.6 mi |
Cambridge High School 1401 Deerpath Drive, Cambridge, OH 43725 | 9-12 | 1.7 mi |
Disclaimer:
School attendance boundaries provided by ATTOM Data Solutions and are for reference only. Contact the school directly to verify enrollment eligibility.
Price & Sales History for 400 N 7th St
Date
Details
Price
Change
Source
7/09/2026
Price Reduced
$174,000
-2.79%
MLS
5/31/2026
Listed
$179,000
106.94%
MLS
1/03/2022
Sold
$86,500
—
Public Record
Disclaimer: Historical sales information is derived from public records provided by the county offices. Information is not guaranteed and should be independently verified.
Tax History
Tax History for 400 N 7th St
Year
Property Taxes
Change
Tax Assessment
Change
2025
$810
—
$26,380
—
2024
$812
16%
$26,380
17%
2023
$700
-38%
$22,519
—
2021
$1,131
-1%
$22,520
—
2022
$1,143
82%
$22,520
84%
2020
$627
100%
$12,250
—
2020
$314
-74%
$12,250
-43%
2018
$1,200
—
$21,410
15%
2018
$1,200
28%
$18,570
—
2016
$937
—
$18,570
—
2015
$938
—
$18,570
—
Disclaimer: Historical tax information is derived from public records provided by the county offices. Information is not guaranteed and should be independently verified.
Estimate the Cost
Estimate the Cost for 400 N 7th St
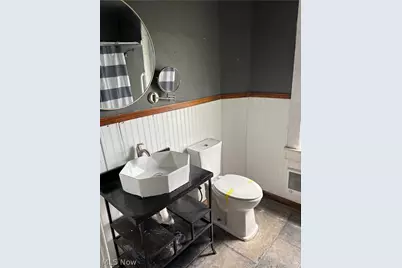
400 N 7th Street, Cambridge, OH 43725 (MLS# 5213462) is a Single Family property with 5 bedrooms, 1 full bathroom and 1 partial bathroom. 400 N 7th Street is currently listed for $174,000 and was received on May 31, 2026. Want to learn more about 400 N 7th Street? Do you have questions about finding other Single Family real estate for sale in Cambridge? You can browse all Cambridge real estate or contact a Coldwell Banker agent to request more information.