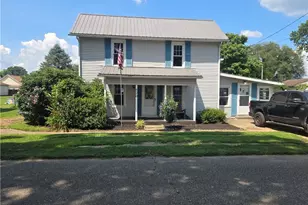
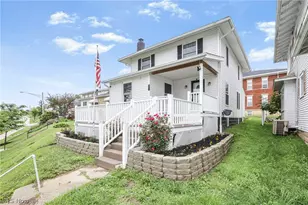
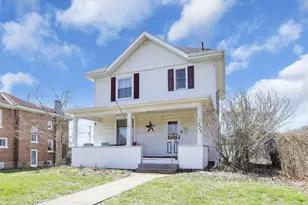
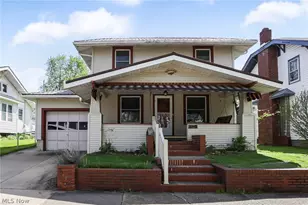
Full Property Details for 501 Clark St
General
- Price: $209,000
- Taxes: $2,085 (2025)
- Status: Contingent
- Type: Single Family
- Source: 505
- MLS ID: 5234960
- Updated: 9/3/2026
- Added to Site: 64 day(s) ago
Interior
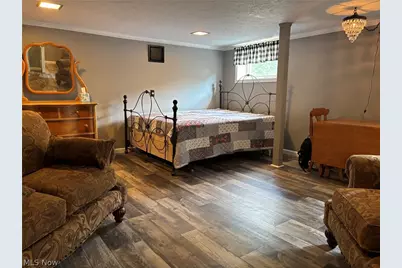
- Number of Rooms: 10
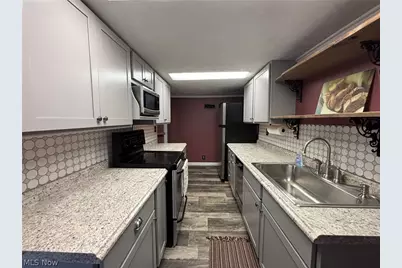
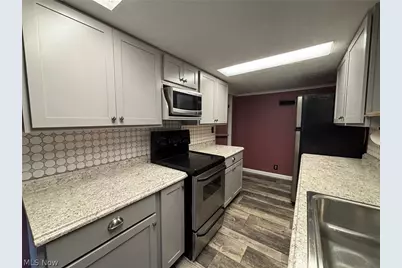
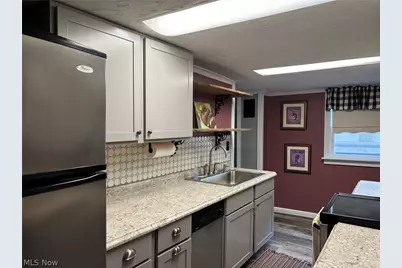
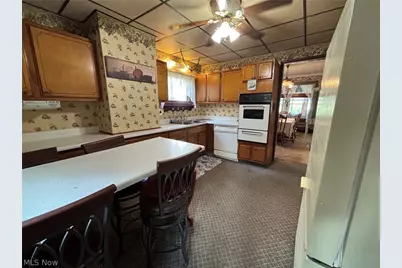
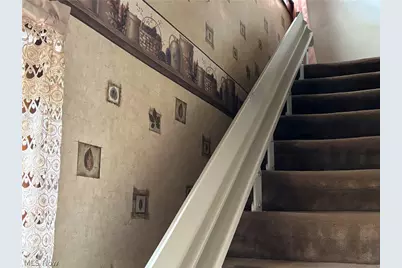
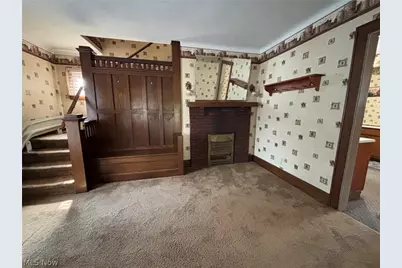
- Interior Features: Bookcases, Built-in Features, Eat-in Kitchen, Laminate Counters, Natural Woodwork
- Fireplace: Yes
- Number of Fireplaces: 1
- Appliances: Built-In Oven, Cooktop, Dryer, Freezer, Refrigerator, Washer
Rooms
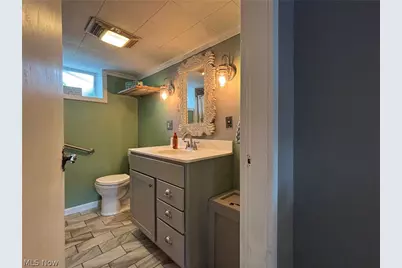
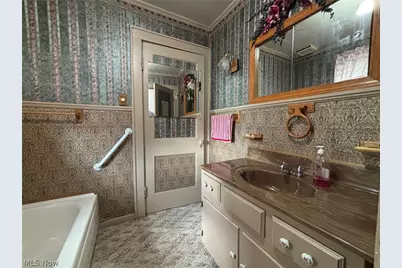
- Total Bathrooms: 3
- Full Bathrooms: 2
- Half Bathrooms: 1
Exterior
- Porch/Patio/Deck: Enclosed, Patio, Porch
Parking
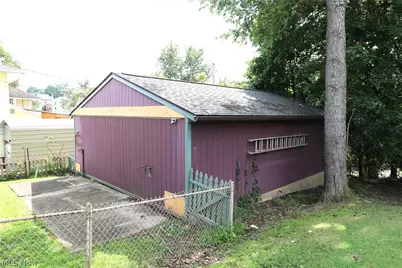
- Garage: Yes
- Garage Spaces: 2
- Parking Features: Garage, Off Street, Shared Driveway
Location
- County: Guernsey
- Township: Cambridge
- Subdivision: Tabernacle Add
- Driving Directions: Driving east past the Guernsey County Courthouse on Wheeling Ave. go 3 traffic lights and turn left, N 11th St. The Giant Eagle Pharmacy will be on your left. Continue on N 11th as it changes to Clark St without turning for 4 blocks. House will be on your left as you start up the rise. You can park in the driveway. It is a shared driveway so leave the left side of it for the neighbor.
- Direction Faces: East
School Information
- Elem School District: Cambridge CSD - 3001
- Midd School District: Cambridge CSD - 3001
- High School District: Cambridge CSD - 3001
Heating & Cooling
- Central air: Yes
- Air Conditioning: Yes
- Cooling Type: Central Air
- Heating Type: Forced Air, Gas
Utilities
- Sewer: Public Sewer
- Water: Public
Structural Information
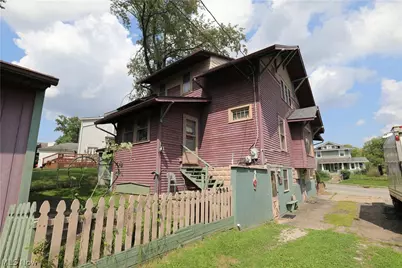
- Architectural Style: Conventional
- Construction: Block, Wood Siding
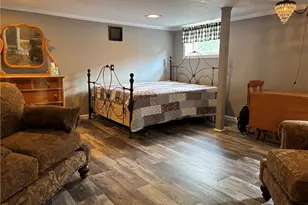
- Basement: Yes
- Basement Desc.: Apartment, Full, Partially Finished, Walk-Out Access
- Roof: Asphalt, Fiberglass
- Windows: Wood Frames
- Stories/Levels: 2
- Square Feet: 2,269
- Living Area: 2,269 Sq. Ft.
- Finished Above Grnd: 1,784 Sq. Ft.
- Finished Below Grnd: 485 Sq. Ft.
- Year Built Source: See Remarks
Additional Structures
- Other Structures: Garage(s)
Lot Features
- Property View: City
- Lot Size (Acres): 0.1282
- Lot Size: .1282
- Lot Size Source: Assessor
- Lot Dimensions: 49 x 114
- Lot Features: City Lot
- Fencing (Description): Back Yard
Financial Considerations
- Tax Amount: $2,085
- Tax Year: 2025
- Terms: Cash, Conventional
Disclosures and Reports
- Legal Description: R3 T2 SA03-09 45 TABERNACLE E 7.5'X44' VAC ALLEY
- Disclosures/Rstr.: Principal is Real Estate Licensed
- Property ID: 06-0005393.000
Listed by Scott-Ogle Realty, Inc., Mark R Wharton