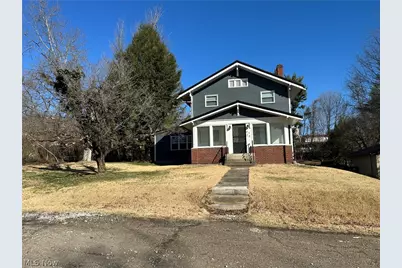
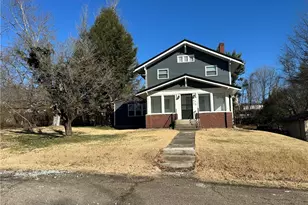
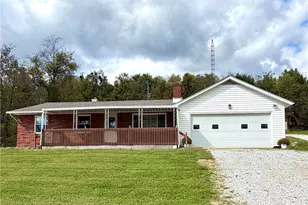
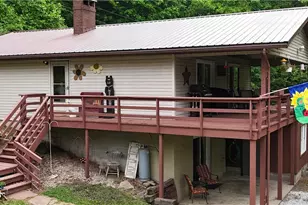
This is a carousel with tiles that activate property listing cards. Use the previous and next buttons to navigate.
1/1
$280,000
This is a carousel with tiles that activate property listing cards. Use the previous and next buttons to navigate.
1/1
Property Description
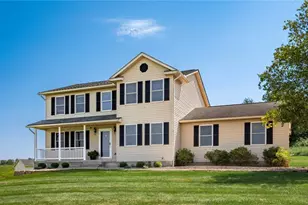
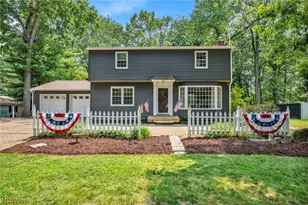
Beautifully newly remodeled 4-bedroom, 2.5-bath home situated on nearly 1 acre (0.95 acres) offering space, comfort, and modern updates. The main level features a spacious living room, dining room, kitchen, laundry room, mudroom, and a bright sun/4-season room, perfect for relaxing year-round. A convenient half bath is located just off the kitchen. The primary suite is located on the main floor and includes a private en-suite bath and walk-in closet. Upstairs you'll find three additional bedrooms and a full bathroom, providing plenty of room for family or guests. Additional highlights include a walk-out basement, backyard deck, gas fireplace, central air and heat, and numerous updates including newer siding, water heater, and HVAC system installed in 2025, with a 10-year warranty, and new water lines 2025. The metal roof was installed in 2010 for long-term durability. Outside, enjoy the space and functionality of multiple outbuildings including an 18×18 shed, a 4×5 shed with a pool that will convey with the property, a 7×12 dog kennel, and a chicken coop. This property offers the perfect blend of modern updates, indoor space, and outdoor amenities while still providing a peaceful setting with room to enjoy.
Full Property Details
Full Property Details for 6123 Fairdale Dr
General
- Sold For: $280,000
- Taxes: $1,605 (2025)
- Status: Closed
- Type: Single Family
- Source: 505
- MLS ID: 5192009
- Added to Site: 125 day(s) ago
Interior
- Number of Rooms: 7
- Fireplace: Yes
- Number of Fireplaces: 1
- Fireplace(s): Gas, Living Room
- Appliances: Cooktop, Dishwasher, Microwave, Refrigerator
Rooms
Bathrooms
- Total Bathrooms: 3
- Full Bathrooms: 2
- Half Bathrooms: 1
- Main Floor Baths: 2
Bedrooms
- Total Bedrooms: 4
- Bedrooms Main: 1
Other Rooms
- Laundry: Main Level, Laundry Room
Exterior
- Exterior Features: Kennel
- Porch/Patio/Deck: Deck, Enclosed, Patio, Porch
Parking
- Parking Features: Driveway
Location
- County: Guernsey
- Township: Cambridge Twp
- Subdivision: United States Military Lands
- Driving Directions: From Coshocton, turn left on Otsego, turn left onto 83, follow 83 to lower Bloomfield Rd, turn left on 22 E Main St, turn left on Prophecy Rd, turn left on Fairdale Rd, house in on your left.
School Information
- Elem School District: Cambridge CSD - 3001
- Midd School District: Cambridge CSD - 3001
- High School District: Cambridge CSD - 3001
Heating & Cooling
- Central air: Yes
- Air Conditioning: Yes
- Cooling Type: Central Air
- Heating Type: Forced Air
Utilities
- Sewer: Septic Tank
- Water: Public
Structural Information
- Architectural Style: Conventional
- Construction: Vinyl Siding
- Basement: Yes
- Basement Desc.: Unfinished, Walk-Out Access
- Roof: Metal
- Stories/Levels: 2
- Square Feet: 3,184
- Living Area: 3,184 Sq. Ft.
- Finished Above Grnd: 2,112 Sq. Ft.
- Finished Below Grnd: 1,072 Sq. Ft.
- Year Built: 1900
- Year Built Source: Public Records
- Property Condition: Updated/Remodeled
Additional Structures
- Other Structures: Outbuilding, Poultry Coop, See Remarks, Storage
Lot Features
- Lot Size (Acres): 0.935
- Lot Size: .935
- Lot Size Source: Assessor
Financial Considerations
- Tax Amount: $1,605
- Tax Year: 2025
Disclosures and Reports
- Special Conditions: Standard
- Legal Description: R3 T2 SA06P16 W SIDE LOT 16
- Property ID: 02-0000027.000
Listed by Young's Real Estate Services LLC, Sarah L Young
Sold by Carol Goff & Associates, Carol A Goff

Get Pre-Approved Today
Schools
Schools serving 6123 Fairdale Dr
School District:Cambridge City School District
| Name | Grades | Distance |
|---|---|---|
Cambridge Primary School 1115 Clairmont Avenue, Cambridge, OH 43725 | K-2 | 2.7 mi |
Cambridge Intermediate School 1451 Deerpath Drive, Cambridge, OH 43725 | 3-5 | 3.7 mi |
Cambridge Middle School 1400 Deerpath Drive, Cambridge, OH 43725 | 6-8 | 3.5 mi |
Cambridge High School 1401 Deerpath Drive, Cambridge, OH 43725 | 9-12 | 3.5 mi |
Disclaimer:
School attendance boundaries provided by ATTOM Data Solutions and are for reference only. Contact the school directly to verify enrollment eligibility.
Price & Sales History for 6123 Fairdale Dr
Date
Details
Price
Change
Source
6/12/2026
Sold
$280,000
-9.65%
MLS
3/09/2026
Listed
$309,900
—
MLS
Disclaimer: Historical sales information is derived from public records provided by the county offices. Information is not guaranteed and should be independently verified.
6123 Fairdale Drive, Cambridge, OH 43725 (MLS# 5192009) is a Single Family property that was sold at $280,000 on June 12, 2026. Want to learn more about 6123 Fairdale Drive? Do you have questions about finding other Single Family real estate for sale in Cambridge? You can browse all Cambridge real estate or contact a Coldwell Banker agent to request more information.