This is a carousel with tiles that activate property listing cards. Use the previous and next buttons to navigate.
1/1
$410,000
This is a carousel with tiles that activate property listing cards. Use the previous and next buttons to navigate.
1/1
Property Description
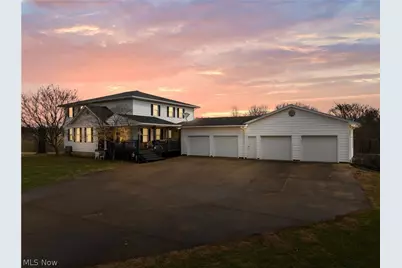
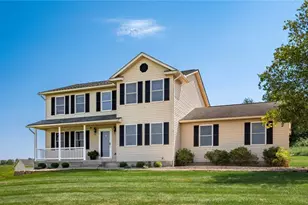
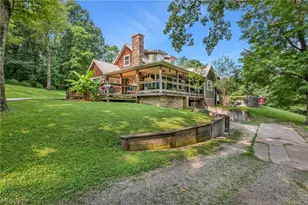
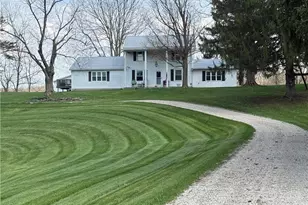
OPEN HOUSE SUNDAY MARCH 15, 2026 1PM TO 3PM. Sellers require preapproval and 24 hours notice in order to confirm showing. Imagine waking up each morning on seven and a half acres of rolling Ohio countryside, where the only traffic jam involves a family of deer crossing your front yard. This beautifully constructed five-bedroom, four-bathroom home delivers an impressive 3,280 square feet of thoughtfully designed living space built to stand the test of time. The quality of construction is evident from the moment you arrive. Solid materials, careful attention to detail, and a layout that balances everyday comfort with room to grow make this property a standout. A rare and coveted feature elevates this home above the rest - two primary suites, one on each level, offering flexibility for multigenerational living, guest accommodations, or simply the luxury of choosing your favorite floor. Whether you need space for a large family, a dedicated home office, or guest quarters that actually feel inviting, five generously sized bedrooms and 3 1/2 bathrooms ensure no one is fighting over elbow room. Located just minutes from Seneca Lake and Cambridge, with easy access to Interstate 70 and I-77, you enjoy the perfect balance of rural tranquility and everyday convenience. Schedule your private showing today before someone else claims this countryside gem. Dogs in kennels in basement beneath garage. 2 hot water tanks, one just for the first floor master. Den on listing is the 2nd floor playroom. Barn and log home to the right of the driveway is owned by someone else who lives out of town. Sellers use the barn and pay for utilities which run approximately $50/water and $50/electric. If Buyers do not want access to the barn, we will need to know so that the electric service can be disconnected from the house and new service run at barn.
Full Property Details
Full Property Details for 64508 Slade Rd
General
- Sold For: $410,000
- Taxes: $3,039 (2025)
- Status: Closed
- Type: Single Family
- Source: 505
- MLS ID: 5192846
- Added to Site: 77 day(s) ago
Interior
- Fireplace: Yes
- Number of Fireplaces: 1
- Fireplace(s): Family Room
- Appliances: Built-In Oven, Cooktop, Dryer, Dishwasher, Refrigerator, Washer
Rooms
Bathrooms
- Total Bathrooms: 4
- Full Bathrooms: 3
- Half Bathrooms: 1
- Main Floor Baths: 2
Bedrooms
- Total Bedrooms: 5
- Bedrooms Main: 1
Other Rooms
- Laundry: Main Level
Additional Information
- Pool: Yes
- Private Pool: Yes
Exterior
- Exterior Features: Dog Run
- Porch/Patio/Deck: Covered, Deck, Front Porch
Parking
- Garage: Yes
- Attached garage: Yes
- Garage Spaces: 4
- Parking Features: Attached, Garage Faces Front, Garage, Garage Door Opener
Location
- County: Guernsey
- Township: Center Twp
- Driving Directions: I-70 to Old Washington/Seneca exit, Wintergreen Road north to left on Old Church Road, to left on Brick Road to left on Slade Road. Home on left.
School Information
- Elem School District: East Guernsey LSD - 3002
- Midd School District: East Guernsey LSD - 3002
- High School District: East Guernsey LSD - 3002
Heating & Cooling
- Central air: Yes
- Air Conditioning: Yes
- Cooling Type: Central Air
- Heating Type: Propane
Utilities
- Sewer: Septic Tank
- Water: Public
Structural Information
- Architectural Style: Conventional
- Construction: Vinyl Siding
- Basement: Yes
- Basement Desc.: Exterior Entry, Interior Entry, Unfinished
- Roof: Asphalt, Fiberglass
- Stories/Levels: 2
- Square Feet: 3,280
- Living Area: 3,280 Sq. Ft.
- Finished Above Grnd: 3,280 Sq. Ft.
- Year Built Source: Owner
Lot Features
- Lot Size (Acres): 7.5
- Lot Size: 7.5
- Lot Size Source: Assessor
- Lot Features: Back Yard, Horse Property
Horse Property
- Horse Property: Yes
Financial Considerations
- Tax Amount: $3,039.4
- Tax Year: 2025
Disclosures and Reports
- Legal Description: R2 T2 SS12 PT SE 1/4
- Property ID: 08-0001852.000
Listed by The Holden Agency, Stacey M Longenette
Sold by Howard Hanna, Dreama D Petitti

Get Pre-Approved Today
Schools
Schools serving 64508 Slade Rd
School District:East Guernsey Local School District
| Name | Grades | Distance |
|---|---|---|
Buckeye Trail Elementary School 65553 Wintergreen Road, Lore City, OH 43755 | K-5 | 1.4 mi |
Buckeye Trail Middle School 65553 Wintergreen Road, Lore City, OH 43755 | 6-8 | 1.4 mi |
Buckeye Trail High School 65555 Wintergreen Road, Lore City, OH 43755 | 9-12 | 1.4 mi |
Disclaimer:
School attendance boundaries provided by ATTOM Data Solutions and are for reference only. Contact the school directly to verify enrollment eligibility.
Price & Sales History for 64508 Slade Rd
Date
Details
Price
Change
Source
5/21/2026
Sold
$410,000
2.5%
MLS
3/12/2026
Listed
$399,999
—
MLS
Disclaimer: Historical sales information is derived from public records provided by the county offices. Information is not guaranteed and should be independently verified.
64508 Slade Road, Cambridge, OH 43725 (MLS# 5192846) is a Single Family property that was sold at $410,000 on May 21, 2026. Want to learn more about 64508 Slade Road? Do you have questions about finding other Single Family real estate for sale in Cambridge? You can browse all Cambridge real estate or contact a Coldwell Banker agent to request more information.