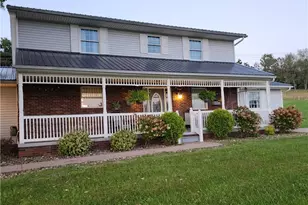
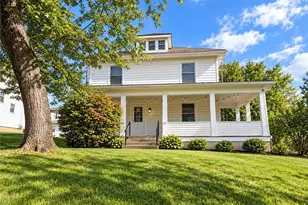
This is a carousel with tiles that activate property listing cards. Use the previous and next buttons to navigate.
1/8
$139,900
This is a carousel with tiles that activate property listing cards. Use the previous and next buttons to navigate.
1/8
Property Description
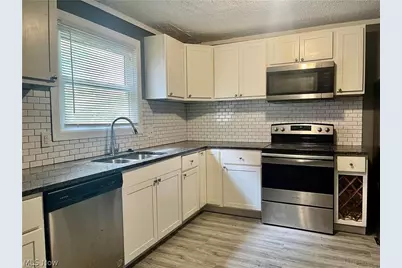
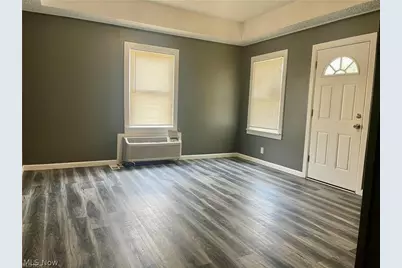
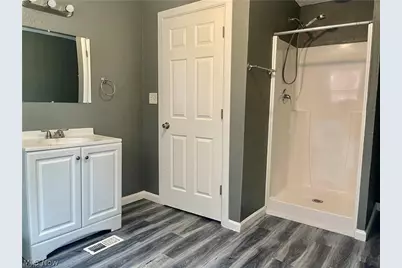
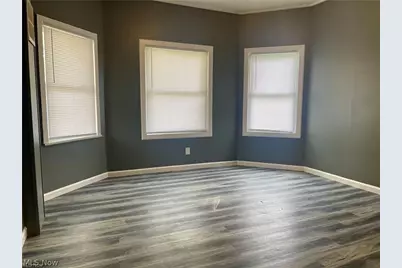
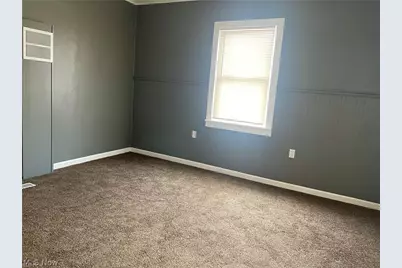
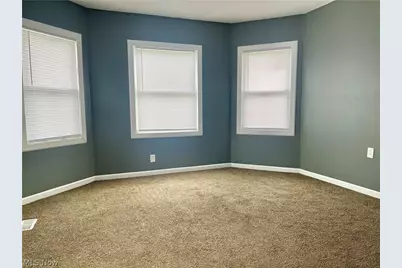
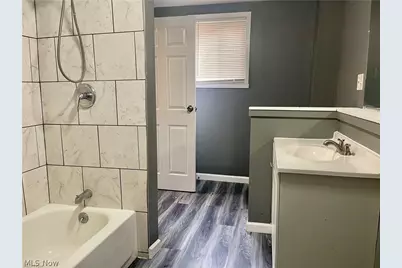
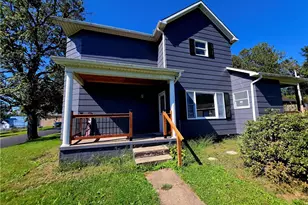
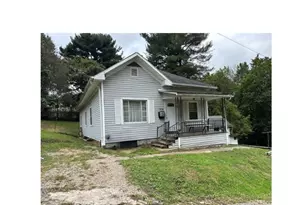
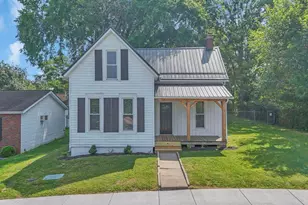
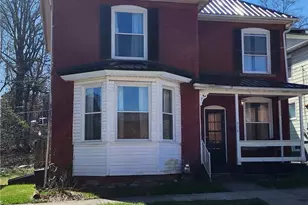
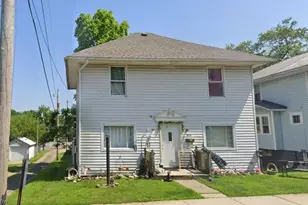
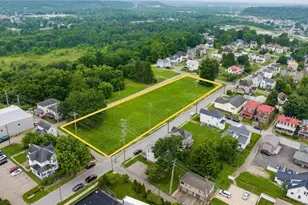
Large 3 bedroom home conveniently located near Southgate parkway in Cambridge OH. Offering a main bedroom, full bathroom and laundry on the first floor. Additional two bedrooms and full bath on second floor. Metal roof, vinyl siding and large backyard. Get your tour requested soon!
Full Property Details
Full Property Details for 728 S 9th St
General
- Price: $139,900
- Taxes: $730 (2025)
- Status: Active
- Type: Single Family
- Source: 505
- MLS ID: 5246582
- Updated: 9/20/2026
- Added to Site: 8 day(s) ago
Interior
- Appliances: Microwave, Range, Refrigerator
Rooms
Bathrooms
- Total Bathrooms: 2
- Full Bathrooms: 2
- Main Floor Baths: 1
Bedrooms
- Total Bedrooms: 3
- Bedrooms Main: 1
Parking
- Parking Features: Gravel, Off Street
Location
- County: Guernsey
- Township: Cambridge
- Subdivision: Deets & Steele
- Driving Directions: From Southgate parkway, turn onto S 9th St. house located on the left.
School Information
- Elem School District: Cambridge CSD - 3001
- Midd School District: Cambridge CSD - 3001
- High School District: Cambridge CSD - 3001
Heating & Cooling
- Central air: Yes
- Air Conditioning: Yes
- Cooling Type: Central Air, Window Unit(s)
- Heating Type: Electric, Forced Air
Utilities
- Sewer: Public Sewer
- Water: Public
Structural Information
- Property Detached: Yes
- Architectural Style: Conventional
- Construction: Vinyl Siding
- Basement: Yes
- Basement Desc.: Partial, Unfinished
- Roof: Metal
- Stories/Levels: 2
- Square Feet: 1,580
- Living Area: 1,580 Sq. Ft.
- Finished Above Grnd: 1,580 Sq. Ft.
- Year Built Source: See Remarks
Lot Features
- Lot Size (Acres): 0.1441
- Lot Size: .1441
- Lot Size Source: Assessor
Financial Considerations
- Tax Amount: $730
- Tax Year: 2025
Disclosures and Reports
- Special Conditions: Standard
- Legal Description: R3 T2 SA08-03 PT 1 DEETS & STEELE
- Property ID: 06-0000865.000
Listed by Carol Goff & Associates, Jo A Mason

Get Pre-Approved Today
Schools
Schools serving 728 S 9th St
School District:Cambridge City School District
| Name | Grades | Distance |
|---|---|---|
Cambridge Primary School 1115 Clairmont Avenue, Cambridge, OH 43725 | K-2 | 1.4 mi |
Cambridge Intermediate School 1451 Deerpath Drive, Cambridge, OH 43725 | 3-5 | 2.6 mi |
Cambridge Middle School 1400 Deerpath Drive, Cambridge, OH 43725 | 6-8 | 2.5 mi |
Cambridge High School 1401 Deerpath Drive, Cambridge, OH 43725 | 9-12 | 2.6 mi |
Disclaimer:
School attendance boundaries provided by ATTOM Data Solutions and are for reference only. Contact the school directly to verify enrollment eligibility.
Price & Sales History for 728 S 9th St
Date
Details
Price
Change
Source
9/20/2026
Listed
$139,900
832.67%
MLS
6/07/2022
Sold
$15,000
—
Public Record
Disclaimer: Historical sales information is derived from public records provided by the county offices. Information is not guaranteed and should be independently verified.
Tax History
Tax History for 728 S 9th St
Year
Property Taxes
Change
Tax Assessment
Change
2025
$730
-1%
$14,483
—
2024
$740
12%
$14,483
17%
2023
$661
6%
$12,362
—
2021
$624
-41%
$12,360
—
2022
$1,051
81%
$12,360
9%
2020
$580
-20%
$11,320
—
2018
$725
—
$11,320
15%
2018
$725
-13%
$9,810
—
2016
$832
9%
$9,810
—
2015
$762
—
$9,810
—
Disclaimer: Historical tax information is derived from public records provided by the county offices. Information is not guaranteed and should be independently verified.
Estimate the Cost
Estimate the Cost for 728 S 9th St
728 S 9th Street, Cambridge, OH 43725 (MLS# 5246582) is a Single Family property with 3 bedrooms and 2 full bathrooms. 728 S 9th Street is currently listed for $139,900 and was received on September 20, 2026. Want to learn more about 728 S 9th Street? Do you have questions about finding other Single Family real estate for sale in Cambridge? You can browse all Cambridge real estate or contact a Coldwell Banker agent to request more information.