This is a carousel with tiles that activate property listing cards. Use the previous and next buttons to navigate.
1/1
$150,450
This is a carousel with tiles that activate property listing cards. Use the previous and next buttons to navigate.
1/1
Property Description
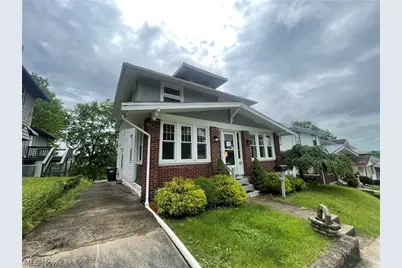
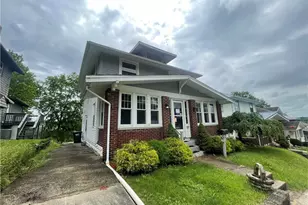
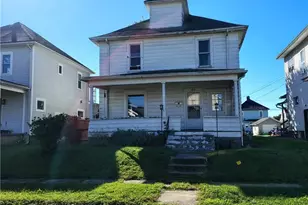
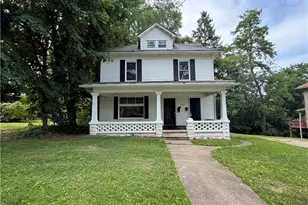
Welcome to 912 N 8th Street in Cambridge! This charming 3-bedroom, 1-bath century home offers character, space, and a convenient location just minutes from local shopping, dining, schools, and everyday amenities. Situated directly across from the city park, you'll enjoy easy access to green space and recreational opportunities right outside your front door. Inside, you'll find spacious living areas filled with the timeless charm and architectural details that make older homes so appealing. The enclosed front porch provides a welcoming space to relax and unwind, while the full basement offers ample storage and additional potential. An excellent opportunity for homeowners, investors, or anyone looking to add their personal touch to a home with solid bones and plenty of character. With its desirable location, functional layout, and unique charm, this property is ready for its next chapter.
Full Property Details
Full Property Details for 912 N 8th St
General
- Sold For: $150,450
- Taxes: $1,943 (2025)
- Status: Closed
- Type: Single Family
- Source: 505
- MLS ID: 5219014
- Added to Site: 72 day(s) ago
Interior
- Number of Rooms: 5
Rooms
Bathrooms
- Total Bathrooms: 1
- Full Bathrooms: 1
Bedrooms
- Total Bedrooms: 3
Parking
- Parking Features: Driveway
Location
- County: Guernsey
- Township: Cambridge
- Subdivision: C O Watsons Second Add
- Driving Directions: East on Wheeling Ave. North on 8th St. Home is on the right. Right before the City park.
School Information
- Elem School District: Cambridge CSD - 3001
- Midd School District: Cambridge CSD - 3001
- High School District: Cambridge CSD - 3001
Heating & Cooling
- Central air: Yes
- Air Conditioning: Yes
- Cooling Type: Central Air
- Heating Type: Forced Air, Gas
Utilities
- Sewer: Public Sewer
- Water: Public
Structural Information
- Architectural Style: Colonial
- Construction: Brick, Vinyl Siding
- Basement: Yes
- Basement Desc.: Full
- Roof: Asphalt, Fiberglass
- Stories/Levels: 2
- Square Feet: 1,478
- Living Area: 1,478 Sq. Ft.
- Finished Above Grnd: 1,478 Sq. Ft.
- Year Built: 1900
- Year Built Source: Public Records
Lot Features
- Lot Size (Acres): 0.1295
- Lot Size: .1295
- Lot Size Source: Assessor
Financial Considerations
- Tax Amount: $1,943
- Tax Year: 2025
- Terms: Cash, Conventional
Disclosures and Reports
- Special Conditions: Real Estate Owned
- Legal Description: R3 T2 SA03-10 5 C.O. WATSON
- Bank-owned: Yes
- Property ID: 06-0003490.000
Listed by RE/MAX Edge Realty, Susan C Clements and RE/MAX Edge Realty, Justin A Clements
Sold by Parry Real Estate, Peggy J Parry

Get Pre-Approved Today
Schools
Schools serving 912 N 8th St
School District:Cambridge City School District
| Name | Grades | Distance |
|---|---|---|
Cambridge Primary School 1115 Clairmont Avenue, Cambridge, OH 43725 | K-2 | 0.3 mi |
Cambridge Intermediate School 1451 Deerpath Drive, Cambridge, OH 43725 | 3-5 | 1.3 mi |
Cambridge Middle School 1400 Deerpath Drive, Cambridge, OH 43725 | 6-8 | 1.2 mi |
Cambridge High School 1401 Deerpath Drive, Cambridge, OH 43725 | 9-12 | 1.2 mi |
Disclaimer:
School attendance boundaries provided by ATTOM Data Solutions and are for reference only. Contact the school directly to verify enrollment eligibility.
Price & Sales History for 912 N 8th St
Date
Details
Price
Change
Source
8/10/2026
Sold
$150,450
—
MLS
6/15/2026
Listed
$150,450
—
MLS
Disclaimer: Historical sales information is derived from public records provided by the county offices. Information is not guaranteed and should be independently verified.
912 N 8th Street, Cambridge, OH 43725 (MLS# 5219014) is a Single Family property that was sold at $150,450 on August 10, 2026. Want to learn more about 912 N 8th Street? Do you have questions about finding other Single Family real estate for sale in Cambridge? You can browse all Cambridge real estate or contact a Coldwell Banker agent to request more information.