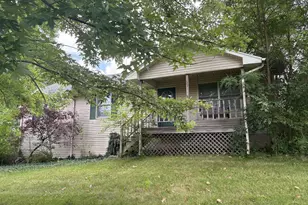
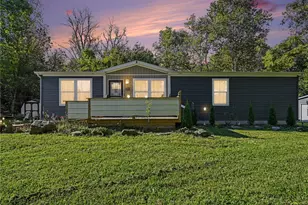
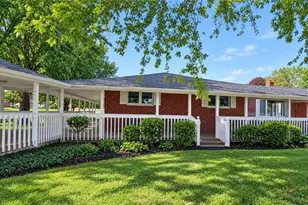
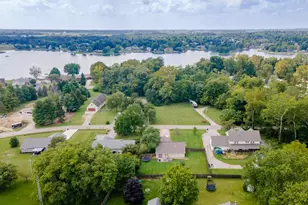
This is a carousel with tiles that activate property listing cards. Use the previous and next buttons to navigate.
1/1
$195,000
This is a carousel with tiles that activate property listing cards. Use the previous and next buttons to navigate.
1/1
Property Description
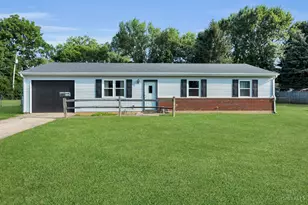
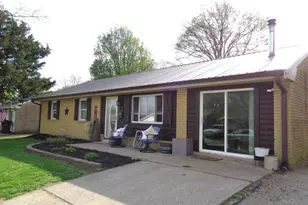
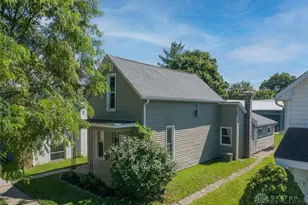
Don't miss this warm and inviting brick ranch home on Camden's northside. Offering a semi-open floor plan with a large living room, the home features a split bedroom design with spacious common spaces, including a roomy kitchen with a separate, formal dining room. You are welcomed into the home through the large entry, which features a large coat closet and large nook that is perfect for an open office space. The living room also has room for a desk or reading nook. At 1100 sf and multiple rooms, the unfinished basement has room for storage, hobbies, a workshop, inventory and the laundry room. Outside, the yard includes a garden with 6 raised beds. It has an established strawberry and asparagus patch, as well as a few established perennial herbs. Landscaping also has established mums and bulbs for easy maintenance. Lots of mechanical updates too! Roof (2022), water heater (2025), water softener/filtration system (2025).
Full Property Details
Full Property Details for 6810 N Main St
General
- Sold For: $195,000
- Status: Closed
- Type: Single Family
- Source: Cincinnati
- MLS ID: 1880513
- Added to Site: 138 day(s) ago
Interior
- Number of Rooms: 6
Rooms
Bathrooms
- Total Bathrooms: 1
- Full Bathrooms: 1
- Primary Bathroom: Tub w/Shower
- Bathroom 1: Full, Level 1
Bedrooms
- Total Bedrooms: 3
- Primary Bedroom: Walk-Out, 13 x 12, Level 1, 156 Sq. Ft.
- Bedroom 2: 13 x 9, Level 1, 117 Sq. Ft.
- Bedroom 3: 13 x 9, Level 1, 117 Sq. Ft.
Other Rooms
- Foyer/Entry: Wall to Wall Carpet, Closet, Vinyl Floor, Level 1, 84 Sq. Ft.
- Living Room: 26 x 16, Level 1, 416 Sq. Ft.
- Kitchen: Vinyl Floor, Wood Cabinets, 12 x 10, 12x10, 120 Sq. Ft.
- Dining Room: Wall to Wall Carpet, 10 x 8, Level 1, 80 Sq. Ft.
Parking
- Garage: Yes
- Garage Spaces: 2
- Parking: Driveway
- Garage Description: Front, Garage Detached
Location
- Area: Preble County
- County: Preble
- Township: Somers Twp
- Suburb: Preble County
- Driving Directions: US127 to Right on North Main. Past DG Market; home on left.
School Information
- School District: Preble Shawnee Local
- High School District: Preble Shawnee Local
Community
- Home Owners Assn.: False
Heating & Cooling
- Central air: Yes
- Cooling Type: Ceiling Fans, Central Air Conditioning
- Heating Type: Forced Air, Gas
- Heating Fuel: Natural
- Water Heater: Electric
Utilities
- Sewer: Public Sewer
- Water: Public
Structural Information
- Architectural Style: One Story Ranch
- Exterior Const.: Brick
- Basement: Yes
- Basement Desc.: Full, Unfinished
- Foundation: Block
- Roof: Shingle
- Windows: Vinyl, Insulated
- Stories/Levels: One
- Square Feet: 1,620
- Lower: 1,056 Sq. Ft.
- Year Built: 1955
Lot Features
- Property View: City
- Lot Size (Acres): 0.499
- Lot Dimensions: .499
- Frontage: City Street
- Zoning: Residential
- Lot Description: Less than .5 Acre
- Fencing (Description): Metal, Wire, Wood
Financial Considerations
- Sub Lease Exp.: 1800-01-01T00:00:00-05:00
- Semi-Annual Taxes: $886
Disclosures and Reports
- APN: J30-0002-0-0-10-001-2000
- Property ID: J30-0002-0-0-10-001-2000
Listed by RE/MAX Alpha Real Estate (513) 523-6358, Brian Revalee (513) 523-6358
Sold by Century 21 Thacker & Assoc. (513) 524-2221, Dustin Lema

Get Pre-Approved Today
Schools
Schools serving 6810 N Main St
School District:Preble Shawnee Local School District
| Name | Grades | Distance |
|---|---|---|
Preble Shawnee Elementary School 120 Bloomfield Street, Camden, OH 45311 | PK-3 | 1.3 mi |
West Elkton Intermediate School 11751 State Route 503, West Elkton, OH 45070 | 4-6 | 5.8 mi |
Preble Shawnee High School/Junior High School 5495 Somers Gratis Road, Camden, OH 45311 | 7-12 | 4.5 mi |
Disclaimer:
School attendance boundaries provided by ATTOM Data Solutions and are for reference only. Contact the school directly to verify enrollment eligibility.
Price & Sales History for 6810 N Main St
Date
Details
Price
Change
Source
10/07/2026
Sold
$195,000
-2.01%
MLS
9/01/2026
Price Reduced
$199,000
-1.49%
MLS
8/17/2026
Price Reduced
$202,000
-2.42%
MLS
6/11/2026
Price Reduced
$207,000
-2.36%
MLS
5/25/2026
Listed
$212,000
—
MLS
Disclaimer: Historical sales information is derived from public records provided by the county offices. Information is not guaranteed and should be independently verified.
6810 N Main Street, Camden, OH 45311 (MLS# 1880513) is a Single Family property that was sold at $195,000 on October 07, 2026. Want to learn more about 6810 N Main Street? Do you have questions about finding other Single Family real estate for sale in Camden? You can browse all Camden real estate or contact a Coldwell Banker agent to request more information.